360 Nueces St Unit 1217, Austin, TX 78701
- $775,000
- 2
- BD
- 2
- BA
- 1,115
- SqFt




- List Price
- $775,000
- Status
- ACTIVE
- Days on Market
- 224
- Price Change
- ▼ $22,000 1785445584
- MLS#
- 8792723
- Subtype
- Residential
- Year Built
- 2008
- Bedrooms
- 2
- Bathrooms
- 2
- Full Baths
- 2
- Living Area
- 1,115
- Lot Size
- 130
- Subdivision
- Residential Condo Amd 360
- Neighborhood
- Residential Condo Amd 360
- MLS Area Major
- Austin - Central
Property Description
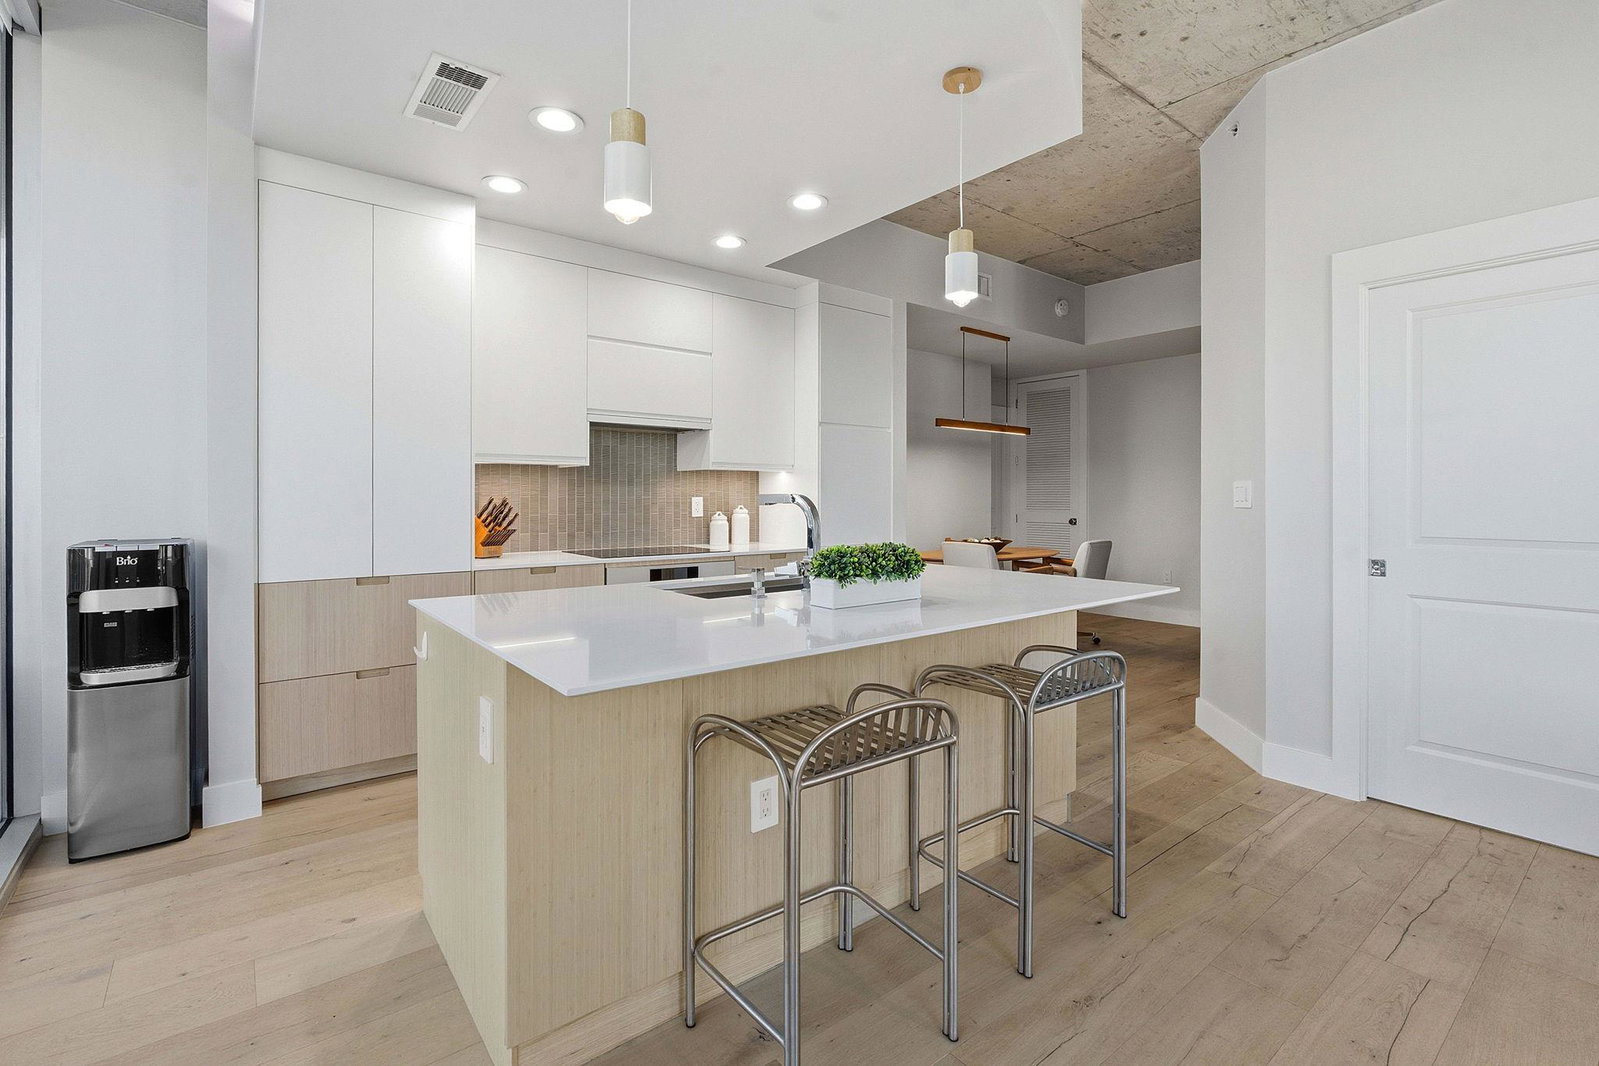
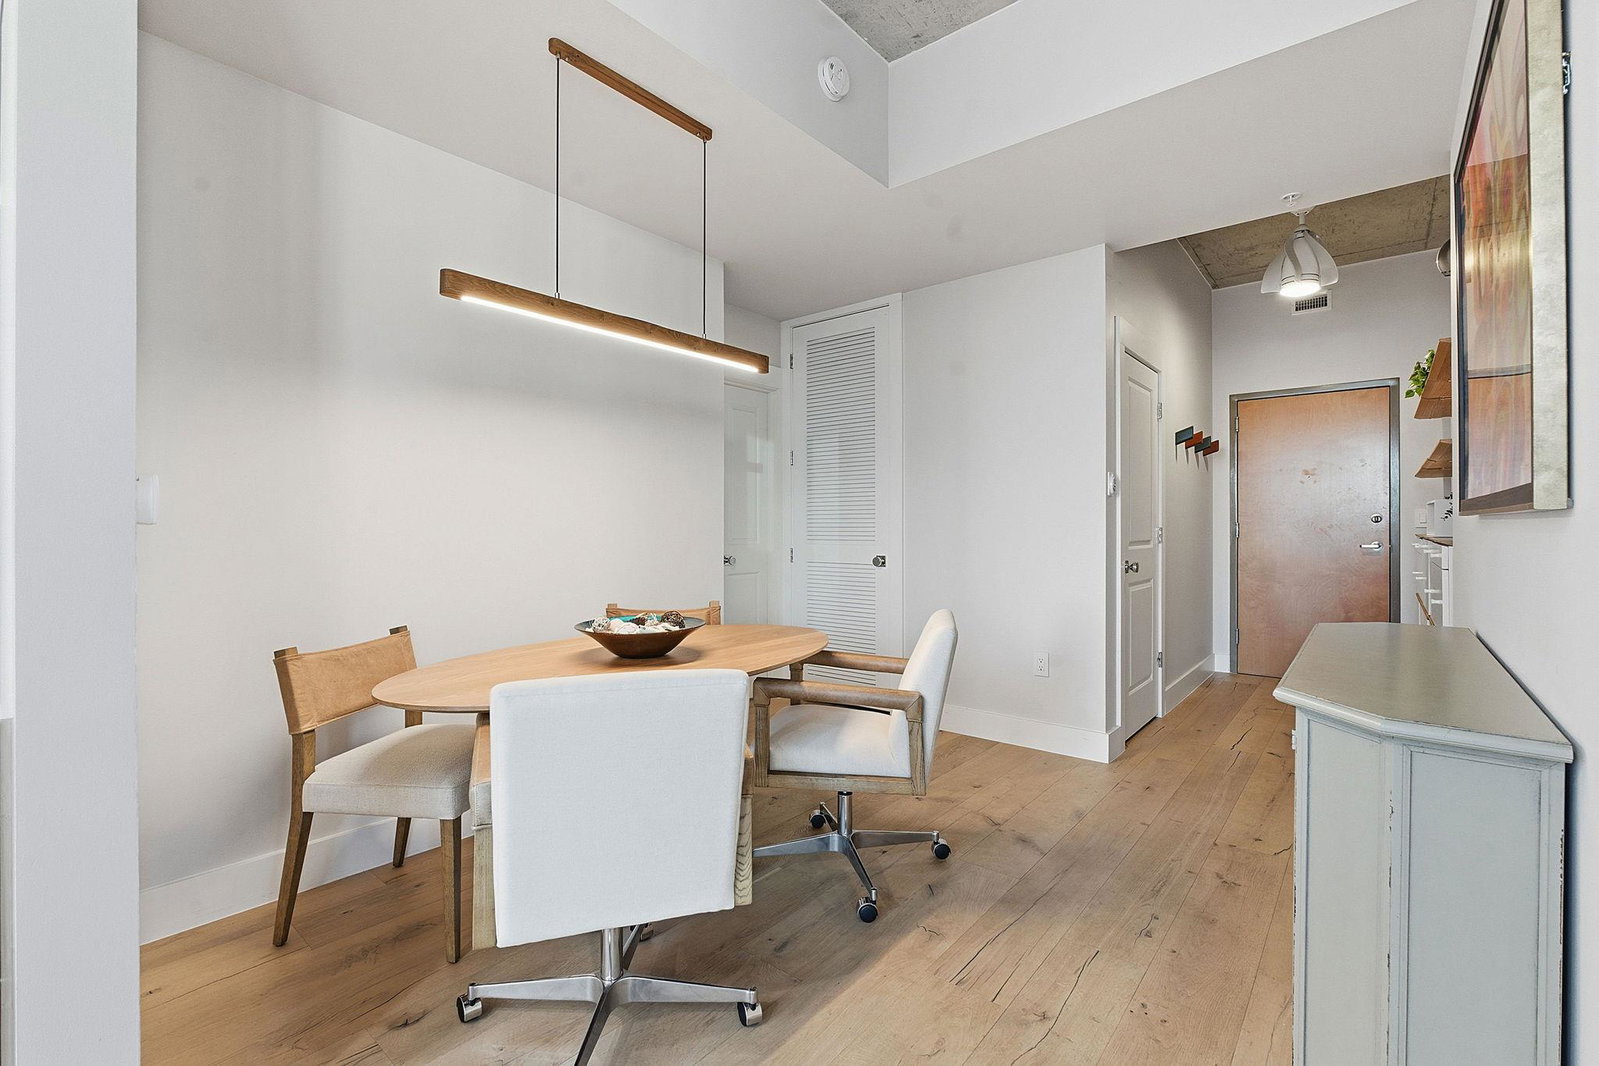
Fully remodeled northeast corner residence at 360 Condominiums with panoramic city views and natural light from every angle. This isn't a cosmetic refresh—it's a complete transformation. Every detail has been replaced and upgraded: light oak hardwood floors throughout, custom cabinetry, quartz countertops, built-in seamless refrigerator, new water heater, electronic window shades, custom lighting, and Toto fixtures. The primary suite includes enlarged custom closets with exceptional storage, a seamless glass shower, and blackout electronic shades. A dedicated dining area and built-in Murphy bed maximize the flexible floor plan. Includes a private storage unit and two reserved parking spaces—both equipped with EV charging stations, a rare and highly sought-after amenity. Building amenities include 24-hour concierge, fitness center, resort-style pool deck with grilling areas, owners lounge, game room, conference room, and dog park. 360 Condominiums is one of Austin's best downtown addresses. Steps from the 2nd Street District, Seaholm, Whole Foods, Trader Joe's, West 6th Street, and the hike and bike trail—with top restaurants and entertainment in every direction. For buyers who want a true turnkey home in a walkable, perfectly situated location, this is it.
/u.realgeeks.media/ashbyre/c1fefc98a401-final.png)
Additional Information
- Amenities
- Breakfast Bar, Ceiling-High, No Interior Steps, Primary Bedroom on Main
- Interior Features
- Breakfast Bar, Ceiling-High, No Interior Steps, Primary Bedroom on Main
- Exterior Features
- See Remarks
- Taxes
- $13,005
- HOA Frequency
- Monthly
- HOA Includes
- Common Area Maintenance, Insurance, Internet, Maintenance Structure, Trash
- Appliances
- Dishwasher, Free-Standing Range, Refrigerator, Washer/Dryer Stacked
- Heating
- Central, Electric
- Air Conditioning
- Central Air
- Exterior Construction
- See Remarks
- Stories
- 1
- Levels
- One
- Roof
- See Remarks
- Pool
- Yes
- Garage Spaces
- 2
- School District
- Austin ISD
- Elementary School
- Mathews
- Middle School
- O Henry
- High School
- Austin
- View
- City
Mortgage Calculator
Listing courtesy of Compass RE Texas, LLC. Contact: (512) 659-9329
Brought to you by the Austin Board of REALTORS® All visitors are subject to ABoR Terms and Conditions of Use.