Share this with your friends


512.746.2200
Real Estate Company
3821 Estes Park, College Station, TX 77845
- $314,500
- 3
- BD
- 3
- BA
- 1,471
- SqFt






- List Price
- $314,500
- Status
- ACTIVE
- Days on Market
- 111
- Price Change
- ▼ $10,000 1788665045
- MLS#
- 26007292
- Subtype
- Residential
- Style
- Contemporary/Modern
- Year Built
- 2015
- Bedrooms
- 3
- Bathrooms
- 3
- Full Baths
- 3
- Living Area
- 1,471
- Lot Size
- 3,511
- Acres
- 0.08
- Subdivision
- Summit Crossing Ph 2a, Block 6, Lot 2
- MLS Area Major
- C20
Property Description
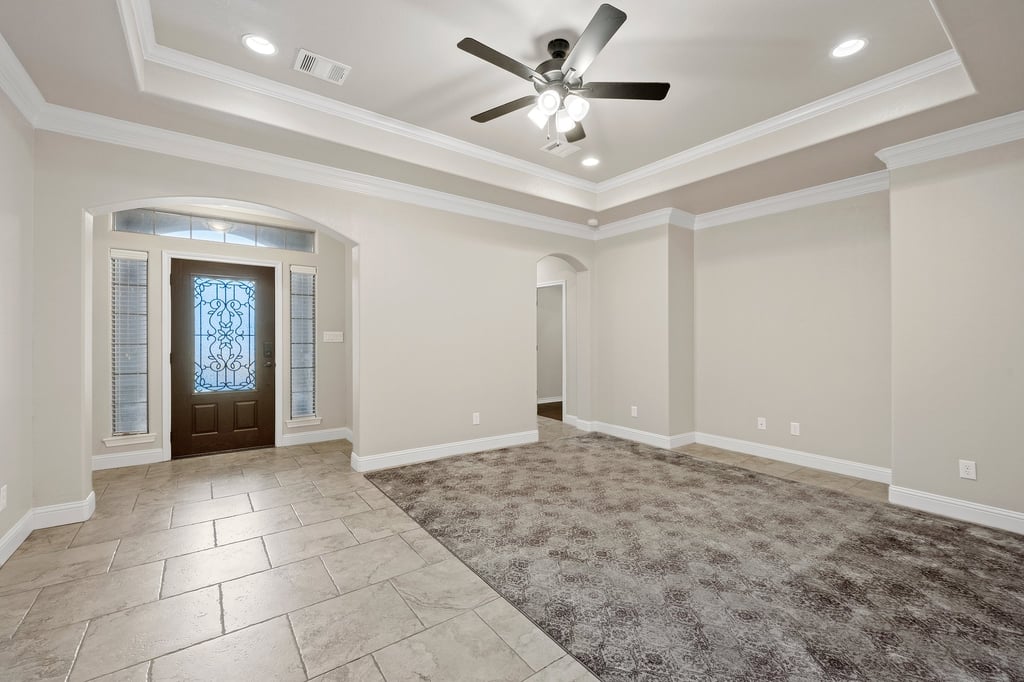
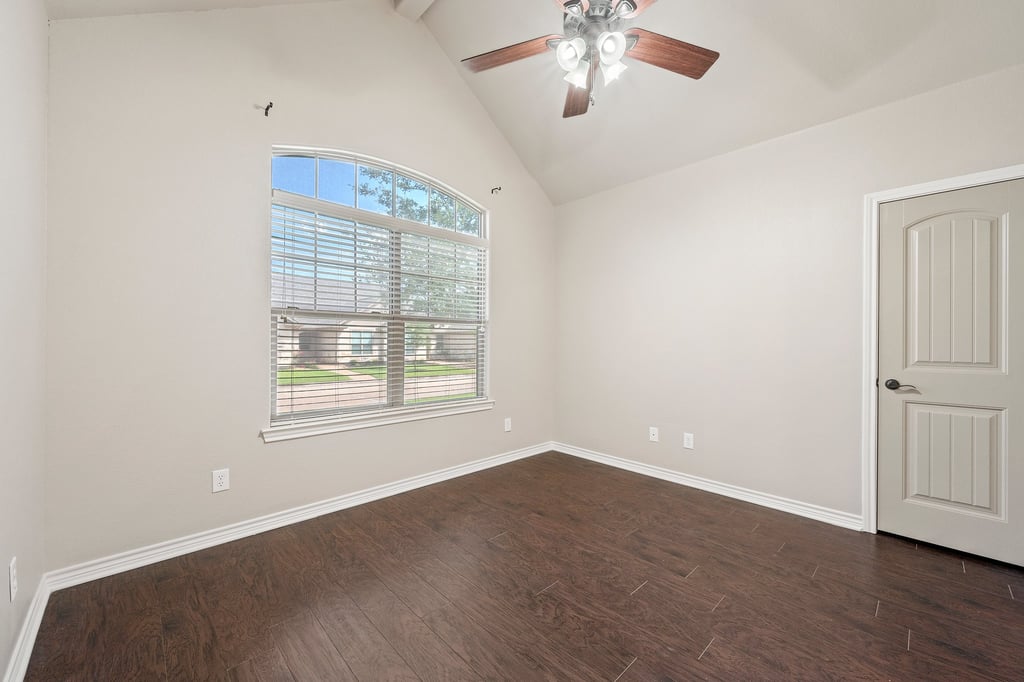
Welcome to 3821 Estes Park in Summit Crossing. This 3 bedroom, 3 bathroom townhome offers a split bedroom floor plan. The inviting entry showcases sidelights and a transom window above the front door, filling the home with natural light from the moment to you step inside. This kitchen comes with stained cabinetry, granite countertops, a walk-in pantry, and an eating bar providing additional seating space for casual dining, entertaining or gathering with family and friends. The living area offers detail with a recessed ceiling, can lighting and a ceiling fan with extra lighting as well. Primary suite boasts two separate closets, a walk-in shower, and dual sinks for ease of getting ready together for the day. Each of the other bedrooms provide a bath and large closets as well. The laundry room features a window for natural light, a countertop for folding, and additional cabinetry for storage and organization. Tile flooring extends throughout the main living areas, bathroom and laundry, while vinyl wood plank flooring adds warmth to all bedrooms. In addition you'll find a rear entry, 2 car garage and a fenced back patio area. Come check it all out! This community includes a pool to enjoy, the convenience of being close to shopping, restaurants and easy access to the highway. Call us to schedule your showing.
/u.realgeeks.media/ashbyre/c1fefc98a401-final.png)
Additional Information
- Interior Features
- Granite Counters, High Ceilings, Smart Home, Solid Surface Counters, Window Treatments, Ceiling Fan(s), Programmable Thermostat, Walk-In Pantry
- Exterior Features
- Sprinkler/Irrigation
- HOA Fee
- $100
- Property Description
- Contemporary/Modern
- Flooring
- Tile, Vinyl
- Appliances
- Dishwasher, Electric Range, Disposal, Microwave, Refrigerator, Water Heater, Dryer, Electric Water Heater, Washer
- Heating
- Central, Electric
- Air Conditioning
- Central Air, Electric, Attic Fan
- Exterior Features
- Stone, Stucco
- Stories
- 1
- Foundation
- Slab
- Parking Features
- Attached, Garage, Garage Door Opener
- Garage Spaces
- 2
- School District
- Bryan
- Middle School
Mortgage Calculator
Listing courtesy of Sherlock - REALTORS. Contact: