Share this with your friends


512.746.2200
Real Estate Company
7444 Winema Trail, College Station, TX 77845
- $2,150,000
- 4
- BD
- 5
- BA
- 4,475
- SqFt




- List Price
- $2,150,000
- Status
- ACTIVE
- Days on Market
- 94
- MLS#
- 26008879
- Subtype
- Residential
- Style
- Traditional
- Year Built
- 2026
- Bedrooms
- 4
- Bathrooms
- 5
- Full Baths
- 4
- Half Baths
- 1
- Living Area
- 4,475
- Lot Size
- 50,224
- Acres
- 1.15
- Subdivision
- Indian Lakes Phase 32
- MLS Area Major
- 111
Property Description
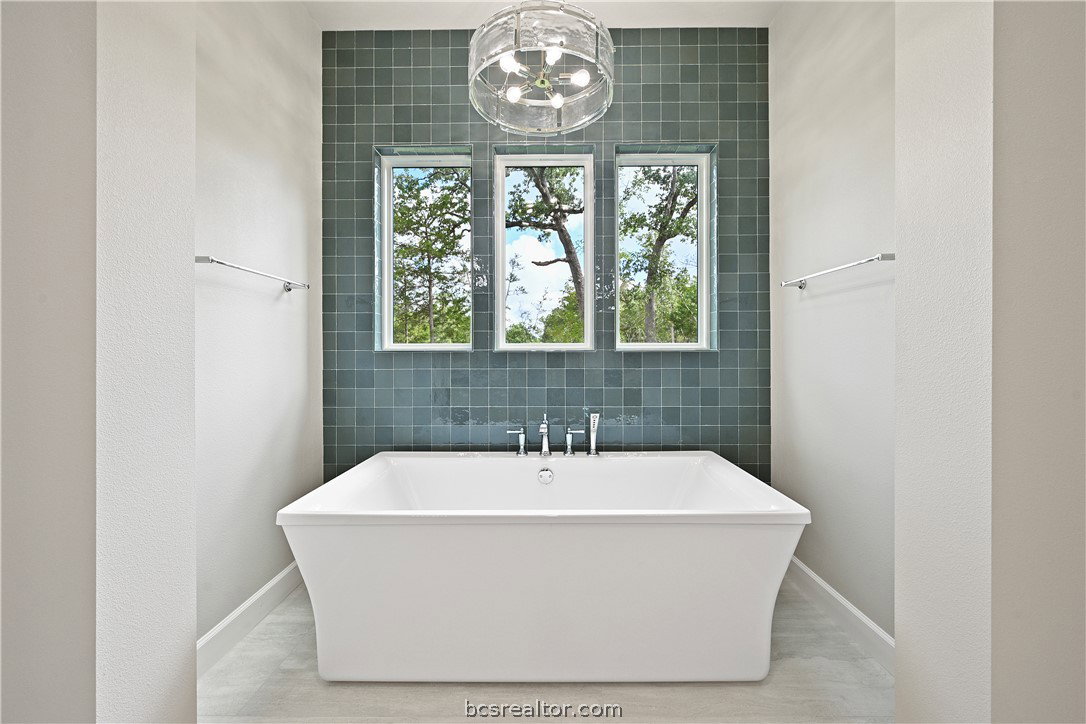
Located on a corner wooded 1.15 acre lot, adjacent to the HOA greenbelt and trails, this new Schaefer Custom Home offers outstanding amenities! The 4,475 SF open concept plan offers 4 spacious bedrooms, 4 full baths (each bedroom has its own bath & walk-in closet) a half bath, a spacious family room, a large game room (2nd living area), an upstairs living space, 2 dining areas & a dedicated private study. The gourmet eat-in island kitchen is designed for entertaining and features high-quality stainless-steel appliances including a built-in Sub-Zero refrigerator and Wolf range, granite counters and a spacious walk-in butler's pantry. The kitchen opens onto the great room with soaring ceilings and a wall of windows allowing for abundant natural light. A generously sized game room is off the other side of the kitchen & could function as a media room. The owner's suite is a private haven with a walk-in shower with bench & multiple shower heads, a jetted tub & double vanity. A mud area with bench and lockers leads to the 3-car garage. A covered patio offers year-round enjoyment with an outdoor kitchen overlooking the wooded back yard. Energy efficient with blown foam insulation in walls/attic, low-E vinyl windows, 2 tankless water heaters, Energy Star appliances & much more! Indian Lakes is an upscale community which includes Lake Arapaho, a pool, tennis courts, a basketball court & miles of hiking/ equestrian trails all within minutes of College Station schools & amenities.
/u.realgeeks.media/ashbyre/c1fefc98a401-final.png)
Additional Information
- Interior Features
- French Door(s)/Atrium Door(s), Granite Counters, High Ceilings, High Speed Internet, Quartz Counters, Wired for Sound, Breakfast Area, Ceiling Fan(s), Dry Bar, Kitchen Exhaust Fan, Kitchen Island, Programmable Thermostat, Walk-In Pantry
- Exterior Features
- Fire Pit, Sprinkler/Irrigation, Outdoor Kitchen
- HOA Fee
- $1,150
- Property Description
- Traditional
- Flooring
- Carpet, Tile, Wood
- Appliances
- Some Gas Appliances, Built-In Electric Oven, Cooktop, Double Oven, Dishwasher, Disposal, Multiple Water Heaters, Microwave, Plumbed For Gas, Refrigerator, ENERGY STAR Qualified Appliances, Tankless Water Heater
- Heating
- Heat Pump
- Air Conditioning
- Central Air, Electric
- Exterior Features
- Brick Veneer, HardiPlank Type, Stone
- Foundation
- Slab
- Parking Features
- Attached, Garage, Garage Faces Side, Garage Door Opener
- Garage Spaces
- 3
- School District
- College Station
- Middle School
Mortgage Calculator
Listing courtesy of Keller Williams Realty B/V. Contact: