Share this with your friends


512.746.2200
Real Estate Company
1120 Eagle Avenue, College Station, TX 77845
- $380,000
- 5
- BD
- 3
- BA
- 2,241
- SqFt





- List Price
- $380,000
- Status
- ACTIVE
- Days on Market
- 83
- Price Change
- ▼ $15,000 1791505402
- MLS#
- 26009273
- Subtype
- Residential
- Year Built
- 2011
- Bedrooms
- 5
- Bathrooms
- 3
- Full Baths
- 3
- Living Area
- 2,241
- Lot Size
- 7,475
- Acres
- 0.17
- Subdivision
- Alexandria Ph 6, Block 10, Lot 9
- MLS Area Major
- C12
Property Description
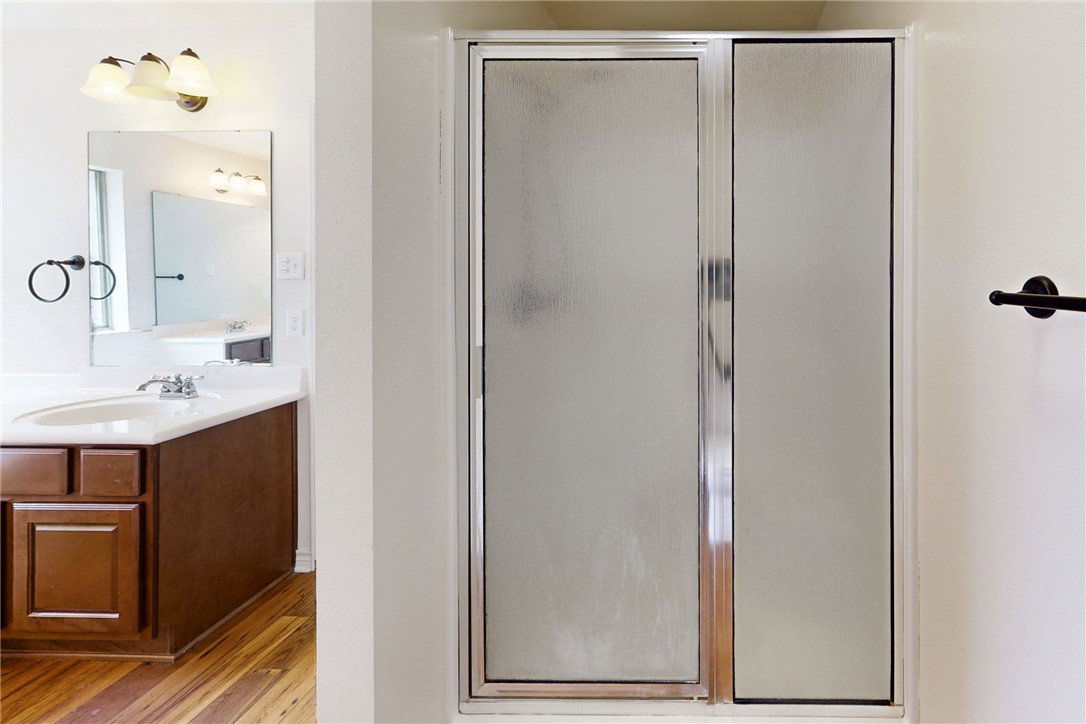
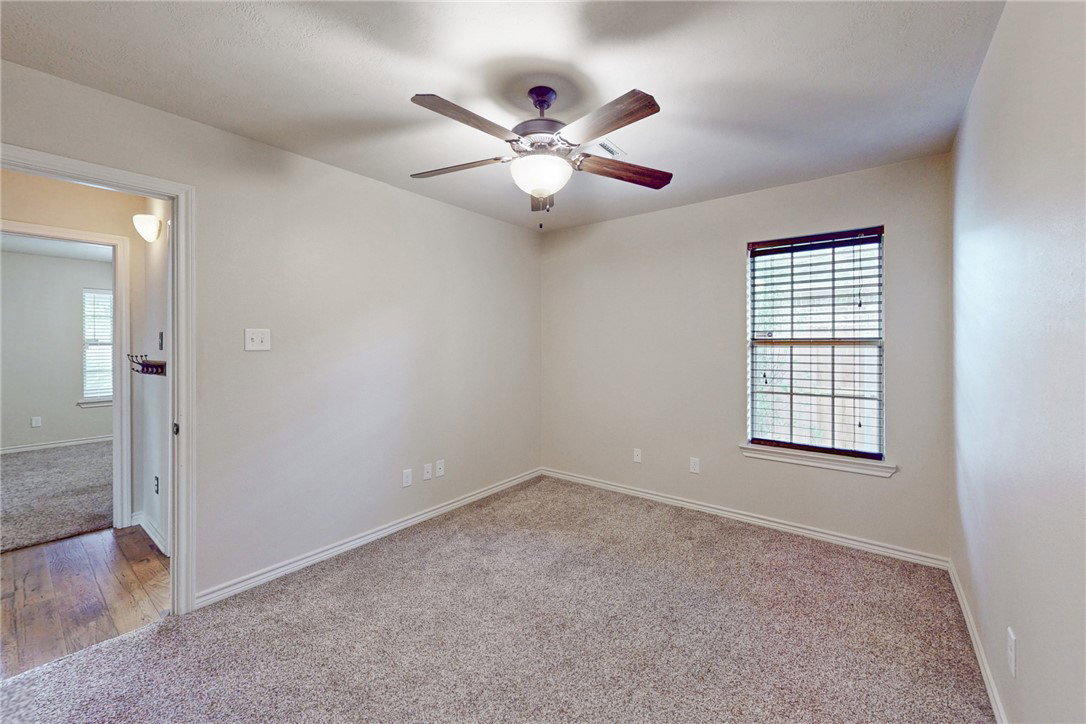
Welcome to this spacious 5-bedroom, 3-bath home in the desirable Alexandria subdivision, just steps from Creek View Elementary and zoned to highly acclaimed College Station ISD schools. This thoughtfully designed single-story floor plan offers over 2,200 square feet of living space with an open-concept layout, high ceilings, and abundant natural light. The kitchen features granite countertops, a large island with eating bar, ample cabinet space, and a generous pantry, flowing seamlessly into the dining and living areas—perfect for everyday living and entertaining. The split-bedroom design provides privacy for the primary suite, complete with dual vanities, a soaking tub, separate shower, and spacious walk-in closet. Enjoy relaxing or entertaining under the oversized covered back patio overlooking a wooded area with no rear neighbors, offering exceptional privacy. The rear-entry two-car garage enhances curb appeal, while the fenced backyard provides space for pets, play, or gardening. Conveniently located near parks, shopping, dining, medical facilities, and Texas A&M University, this home combines comfort, privacy, and an unbeatable College Station location.
/u.realgeeks.media/ashbyre/c1fefc98a401-final.png)
Additional Information
- Interior Features
- Ceiling Fan(s)
- Heating
- Central, Gas
- Air Conditioning
- Heat Pump
- Stories
- 1
- Parking Features
- Attached, Garage
- Garage Spaces
- 2
- School District
- College Station
- Middle School
Mortgage Calculator
Listing courtesy of NextHome Simplicity Realty. Contact: