Share this with your friends


512.746.2200
Real Estate Company
2791 Messenger Way, Bryan, TX 77803
- $264,900
- 3
- BD
- 2
- BA
- 1,235
- SqFt






- List Price
- $264,900
- Status
- ACTIVE
- Days on Market
- 71
- MLS#
- 26009664
- Subtype
- Residential
- Style
- Traditional
- Year Built
- 2026
- Bedrooms
- 3
- Bathrooms
- 2
- Full Baths
- 2
- Living Area
- 1,235
- Lot Size
- 5,175
- Acres
- 0.12
- Subdivision
- Bonham Trace Ph 2, Block 6, Lot 5
- MLS Area Major
- B16
Property Description
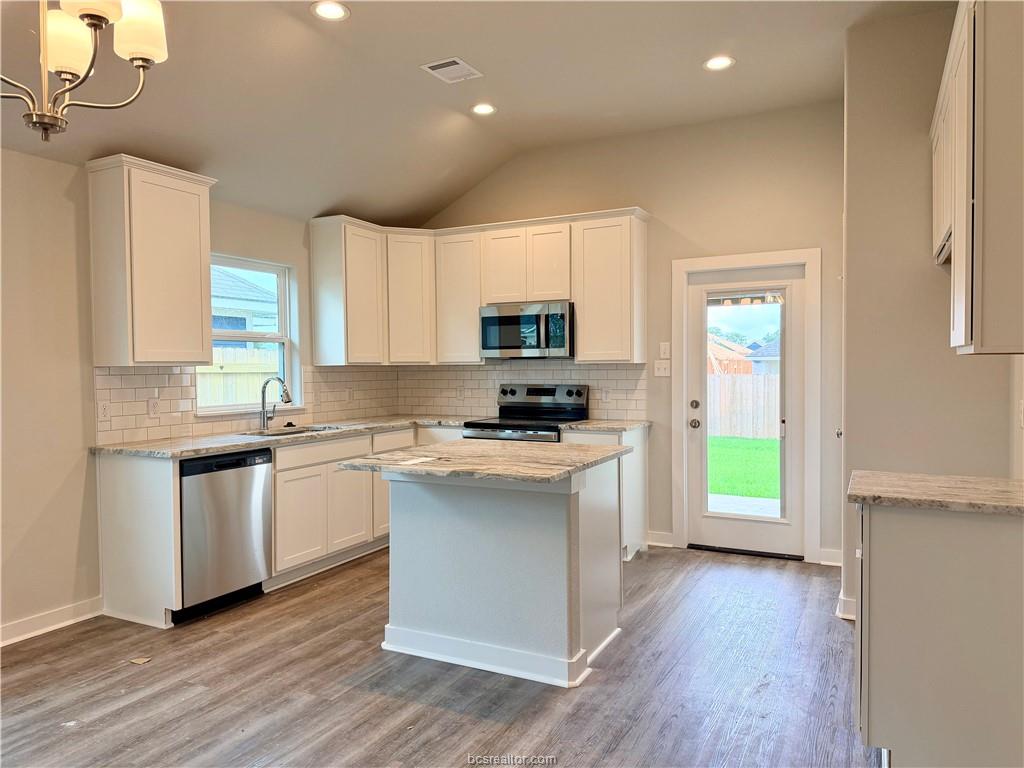
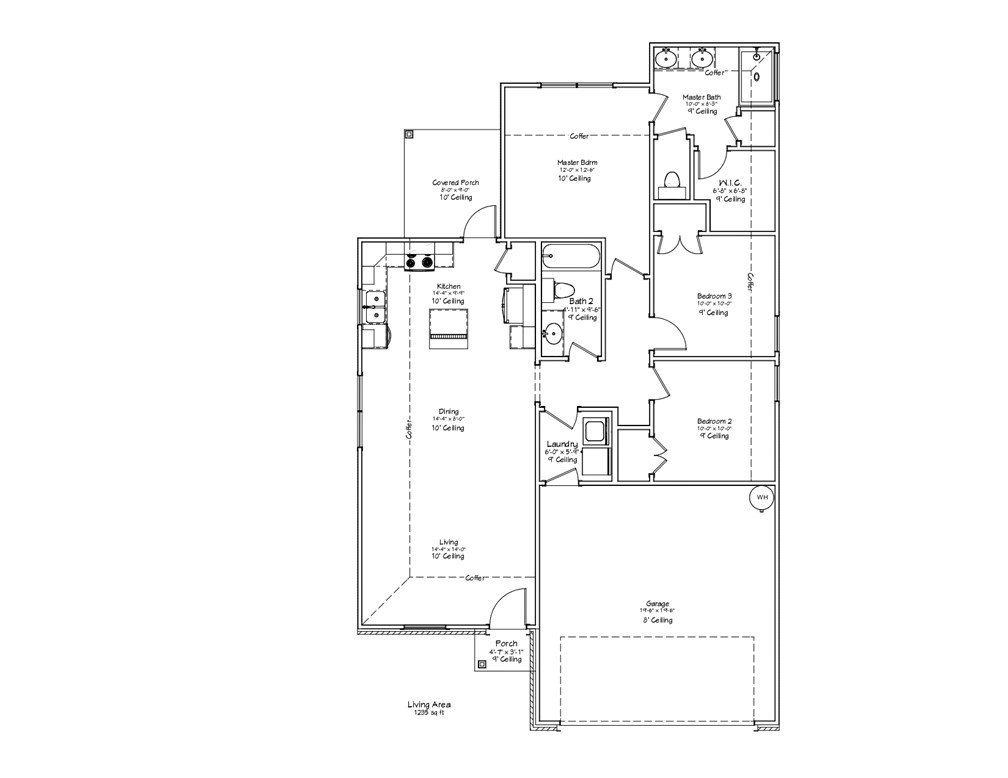
MOVE-IN READY WITH APPLIANCES INCLUDED! Welcome home to 2791 Messenger Way in Bonham Trace! Brand-new, single-story home combines modern finishes with traditional charm and a comfortable layout designed for everyday living. Three bedrooms provide inviting spaces to rest and recharge, with flexibility for guests or a home office. The open living area flows naturally into the dining space and spacious kitchen, making it easy to stay connected while cooking, relaxing, or entertaining. Stainless steel appliances offer a polished look, while the center island provides extra prep space and a convenient spot to gather over morning coffee or a casual meal. Step outside to a backyard ready for weekend get-togethers, outdoor dining, or peaceful evenings unwinding after a long day. With appliances included and construction complete, this welcoming home is ready for you to settle in and make it your own!
/u.realgeeks.media/ashbyre/c1fefc98a401-final.png)
Additional Information
- Interior Features
- Ceiling Fan(s), Granite Counters, Window Treatments, Kitchen Island
- HOA Fee
- $300
- Property Description
- Traditional
- Flooring
- Tile, Vinyl
- Appliances
- Dishwasher, Electric Range, Electric Water Heater, Microwave, Refrigerator, Water Heater, Dryer, ENERGY STAR Qualified Appliances, Washer
- Heating
- Central, Electric
- Air Conditioning
- Central Air, Electric
- Exterior Features
- Brick, HardiPlank Type
- Stories
- 1
- Foundation
- Slab
- Parking Features
- Attached, Garage, Garage Door Opener
- Garage Spaces
- 2
- School District
- Bryan
- Middle School
Mortgage Calculator
Listing courtesy of Inhabit Real Estate Group. Contact: