4084 Crestmont Drive, College Station, TX 77845
- $442,800
- 3
- BD
- 3
- BA
- 1,966
- SqFt








- List Price
- $442,800
- Status
- ACTIVE
- Days on Market
- 315
- MLS#
- 25011179
- Subtype
- Residential
- Style
- Farmhouse, Traditional
- Year Built
- 2025
- Bedrooms
- 3
- Bathrooms
- 3
- Full Baths
- 3
- Living Area
- 1,966
- Lot Size
- 6,361
- Acres
- 0.15
- Subdivision
- Leyla Heights Ph 1, Block 2, Lot 12
- MLS Area Major
- C12
Property Description
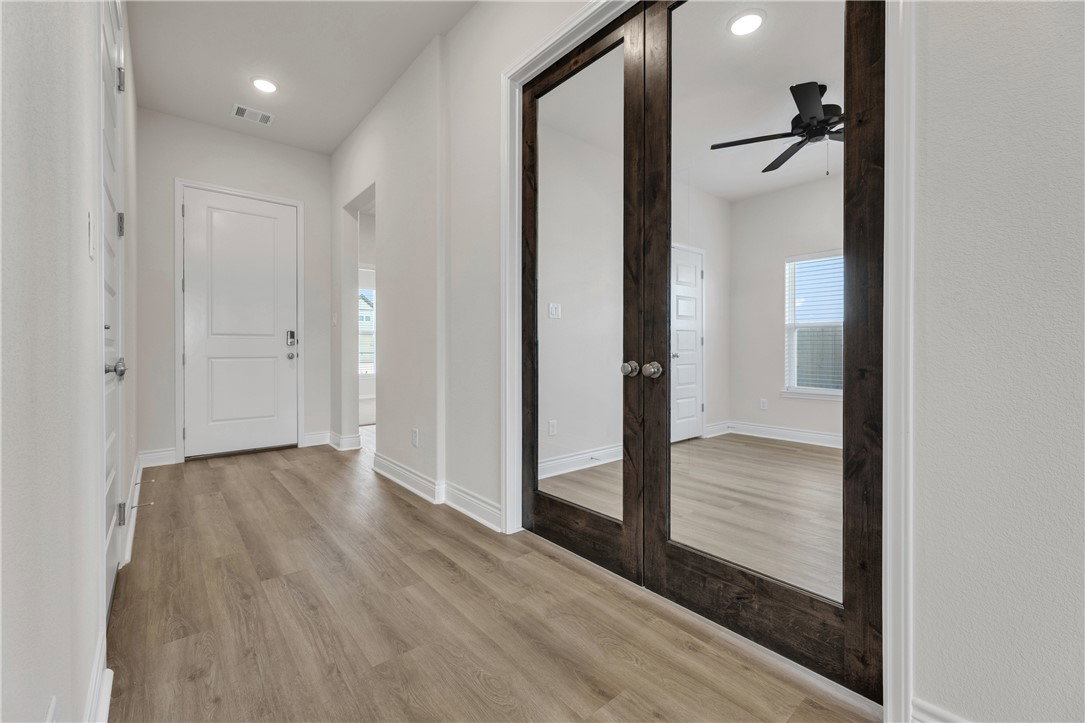
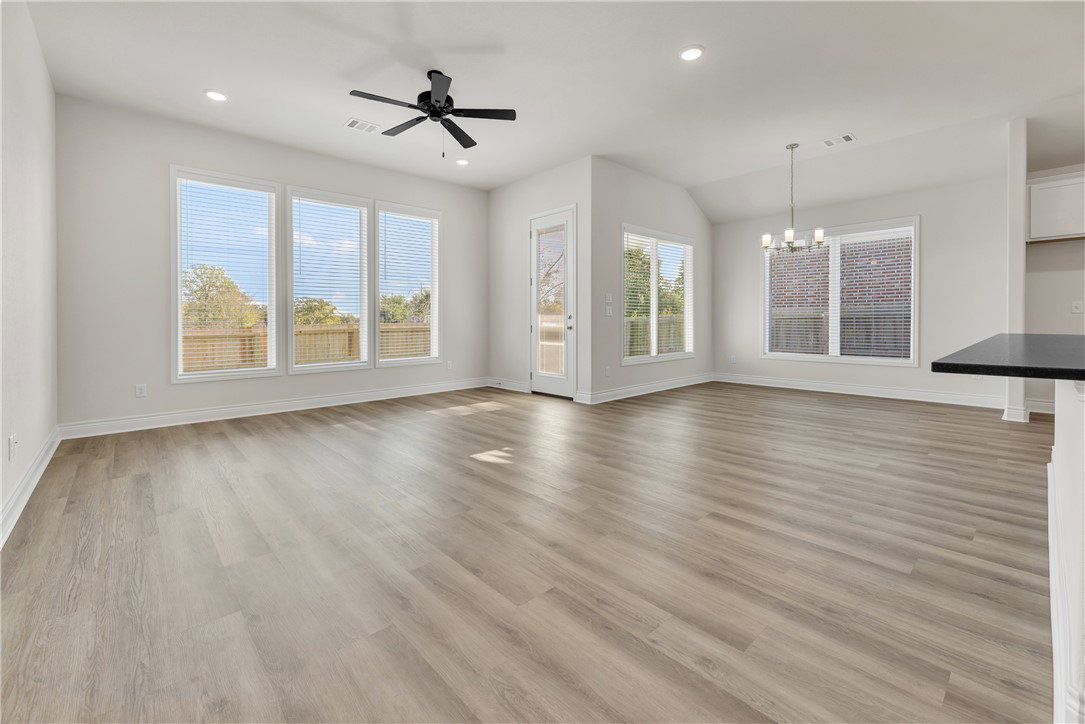
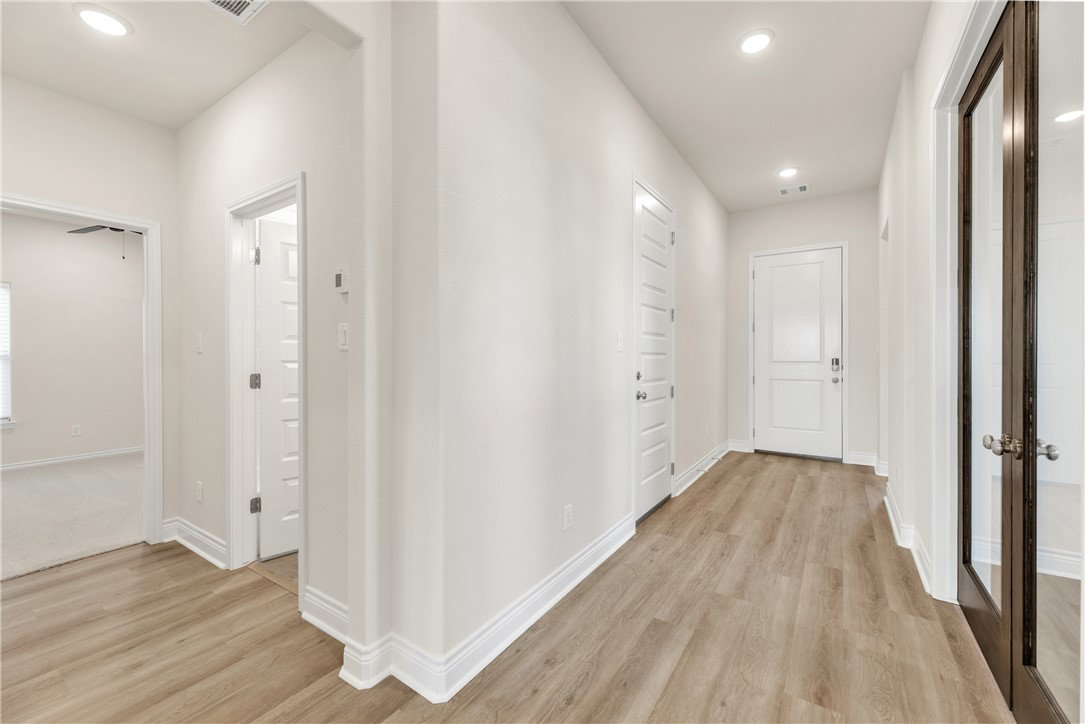
Move-In Ready new construction by Ranger Home Builders & walking distance to College Station High School! Welcome to 4084 Crestmont Drive, featuring The 1918 Plan - a spacious 3-bedroom, 3-bathroom home with a dedicated office spanning 1,966 square feet of thoughtfully designed living space. This open-concept floor plan showcases 10' ceilings, oversized common area windows, and designer finishes throughout. The kitchen shines with granite countertops, stainless steel GE appliances, and an oversized island overlooking the living and dining areas - perfect for everyday living, family gatherings or entertaining. The primary suite overlooks the backyard and includes a private bath with dual vanities, a walk-in shower, and a large walk-in closet. Each secondary bedroom has its own full bath, offering comfort and privacy for family or guests. Flexible office space provides an ideal setup for working from home, hobbies, or study time! Built with energy-efficient construction and Ranger Home Builders' excellent standard of quality craftsmanship, this home delivers comfort, quality, and convenience. Located in Barron Oaks - directly across from College Station High School, with easy access to shopping, dining, and entertainment. Schedule a tour today!
/u.realgeeks.media/ashbyre/c1fefc98a401-final.png)
Additional Information
- Interior Features
- Granite Counters, Smart Home, Window Treatments, Breakfast Area, Ceiling Fan(s), Dry Bar, Kitchen Exhaust Fan, Kitchen Island, Programmable Thermostat, Walk-In Pantry
- Exterior Features
- Sprinkler/Irrigation
- HOA Fee
- $360
- Property Description
- Farmhouse, Traditional
- Flooring
- Carpet, Tile, Vinyl
- Appliances
- Cooktop, Electric Range, Disposal, Microwave, Portable Dishwasher, Electric Water Heater, Water Heater
- Heating
- Central, Electric
- Air Conditioning
- Central Air, Ceiling Fan(s), Electric
- Exterior Features
- Brick, HardiPlank Type
- Stories
- 1
- Foundation
- Slab
- Parking Features
- Attached, Front Entry, Garage, Garage Door Opener
- Garage Spaces
- 2
- School District
- College Station
- Middle School
Mortgage Calculator
Listing courtesy of Engel & Voelkers B/CS. Contact: