Share this with your friends


512.746.2200
Real Estate Company
217 Canley Loop, Hutto, TX 78634
- $260,000
- 3
- BD
- 3
- BA
- 1,638
- SqFt




- List Price
- $260,000
- Status
- ACTIVE
- Days on Market
- 126
- Price Change
- ▼ $15,000 1786129776
- MLS#
- 4659459
- Subtype
- Residential
- Short Sale
- Yes
- Year Built
- 2023
- Bedrooms
- 3
- Bathrooms
- 3
- Full Baths
- 2
- Half Baths
- 1
- Living Area
- 1,638
- Lot Size
- 4,791
- Acres
- 0.11
- Subdivision
- Cotton Brook
- Neighborhood
- Cotton Brook
- MLS Area Major
- Georgetown, Hutto/Taylor/Coupland
Property Description
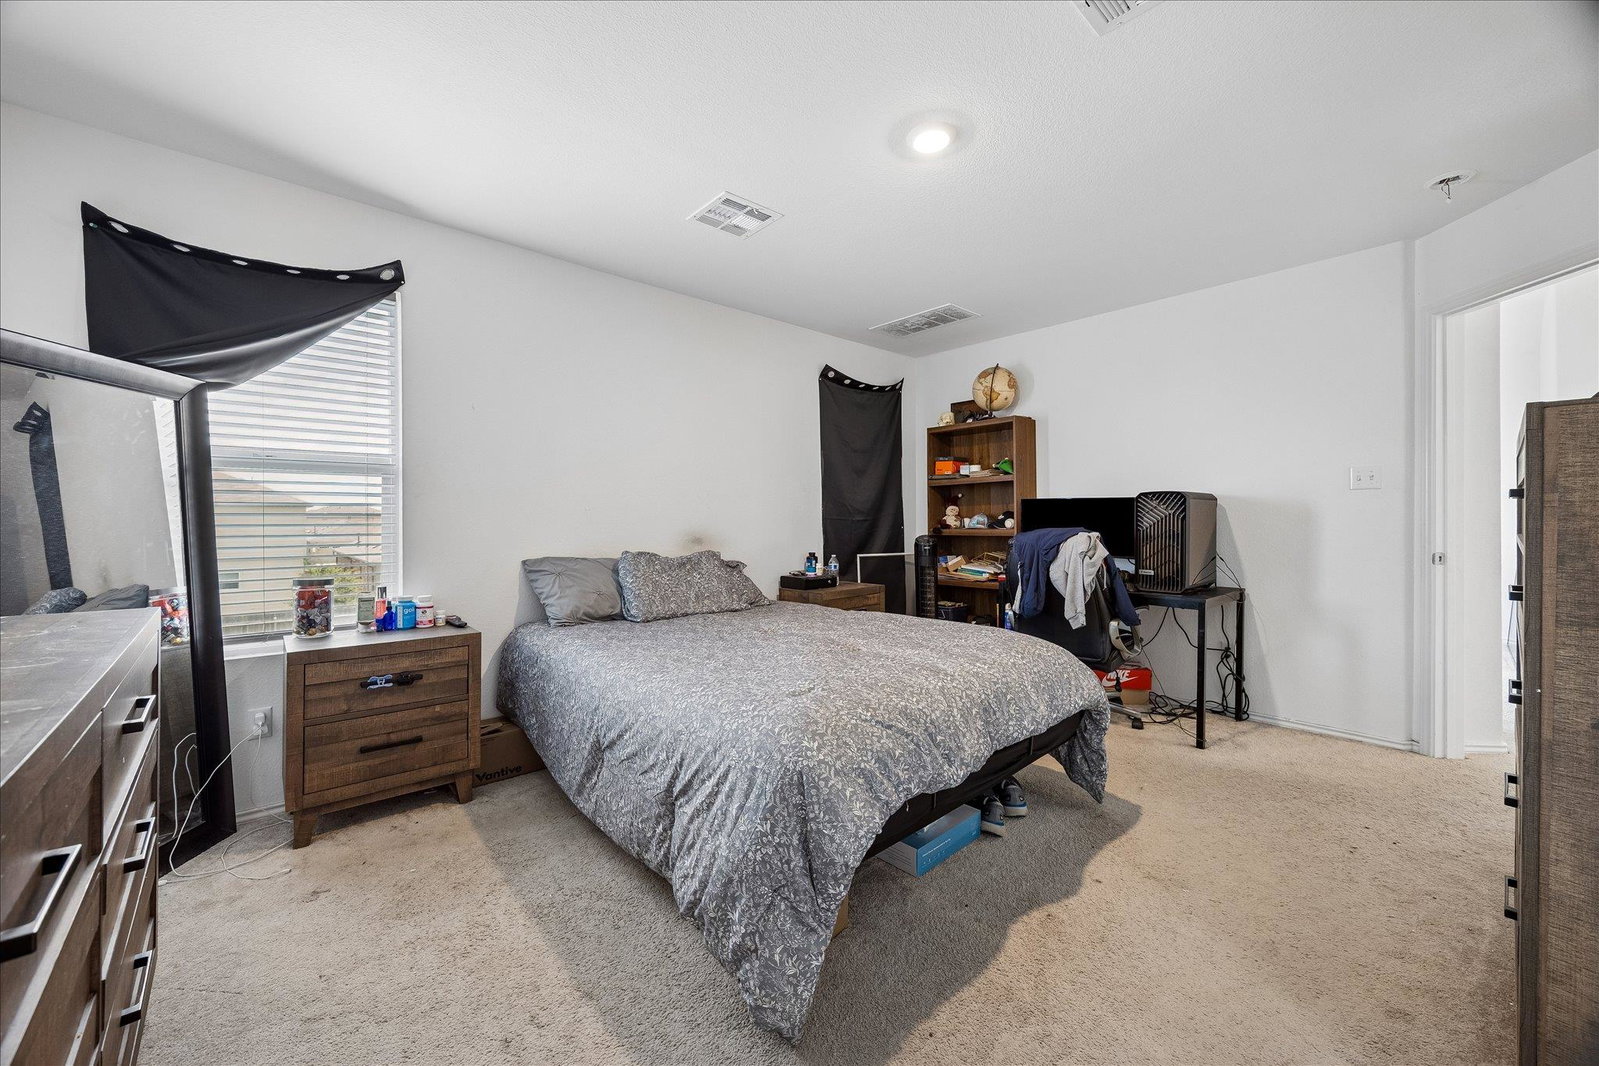
***Property is subject to Short Sale Approval***Welcome to this beautifully maintained 2023-built home in the highly desirable Cottonwood community of Hutto! Offering 3 spacious bedrooms, 2.5 bathrooms, and approximately 1,638 sq ft of thoughtfully designed living space, this two-story home combines modern style with everyday functionality. The open-concept main floor features a bright living area, spacious dining space, and a contemporary kitchen complete with quartz countertops, center island, pantry, microwave, dishwasher, and ample cabinet storage, perfect for entertaining and daily living. Upstairs, you’ll find all bedrooms along with a versatile loft area ideal for a game room, second living space, or home office. The spacious primary suite includes a walk-in closet, dual vanity, quartz counters, and a private full bath. Additional interior highlights include high ceilings, vinyl and carpet flooring, abundant natural light, and an upstairs laundry area for added convenience. Exterior features include attractive brick and HardiPlank construction, covered front porch, private backyard with wood privacy fencing, sprinkler system, and attached 2-car garage. The home sits on an interior lot with great curb appeal and modern finishes throughout. Residents enjoy access to fantastic community amenities including a pool, playground, park, and walking/jogging trails. Conveniently located near Hwy 79, SH-130, schools, shopping, dining, and major employers, this home offers an easy commute while still providing a peaceful neighborhood atmosphere. Move-in ready and designed for comfortable modern living, don’t miss this opportunity to own a nearly new home in one of Hutto’s growing communities!
/u.realgeeks.media/ashbyre/c1fefc98a401-final.png)
Additional Information
- Amenities
- Breakfast Bar, Ceiling-High, Tile Counters, Double Vanity, Interior Steps, Kitchen Island, Open Floorplan, Recessed Lighting, Soaking Tub, Walk-In Closet(s)
- Interior Features
- Breakfast Bar, Ceiling-High, Tile Counters, Double Vanity, Interior Steps, Kitchen Island, Open Floorplan, Recessed Lighting, Soaking Tub, Walk-In Closet(s)
- Exterior Features
- Exterior Steps, Private Yard
- HOA Frequency
- Monthly
- HOA Includes
- Common Area Maintenance
- Appliances
- Dishwasher, Disposal, Dryer, Exhaust Fan, Microwave, Oven, Range, Washer, Water Heater
- Heating
- Central
- Air Conditioning
- Central Air
- Exterior Construction
- Brick, HardiPlank Type, Stucco
- Stories
- 2
- Levels
- Two
- Roof
- Asphalt
- Garage Spaces
- 2
- School District
- Hutto ISD
- Elementary School
- Ray Elementary
- Middle School
- Farley
- High School
- Hutto
Mortgage Calculator
Listing courtesy of Rivet Real Estate. Contact: (512) 931-1267
Brought to you by the Austin Board of REALTORS® All visitors are subject to ABoR Terms and Conditions of Use.