Share this with your friends


512.746.2200
Real Estate Company
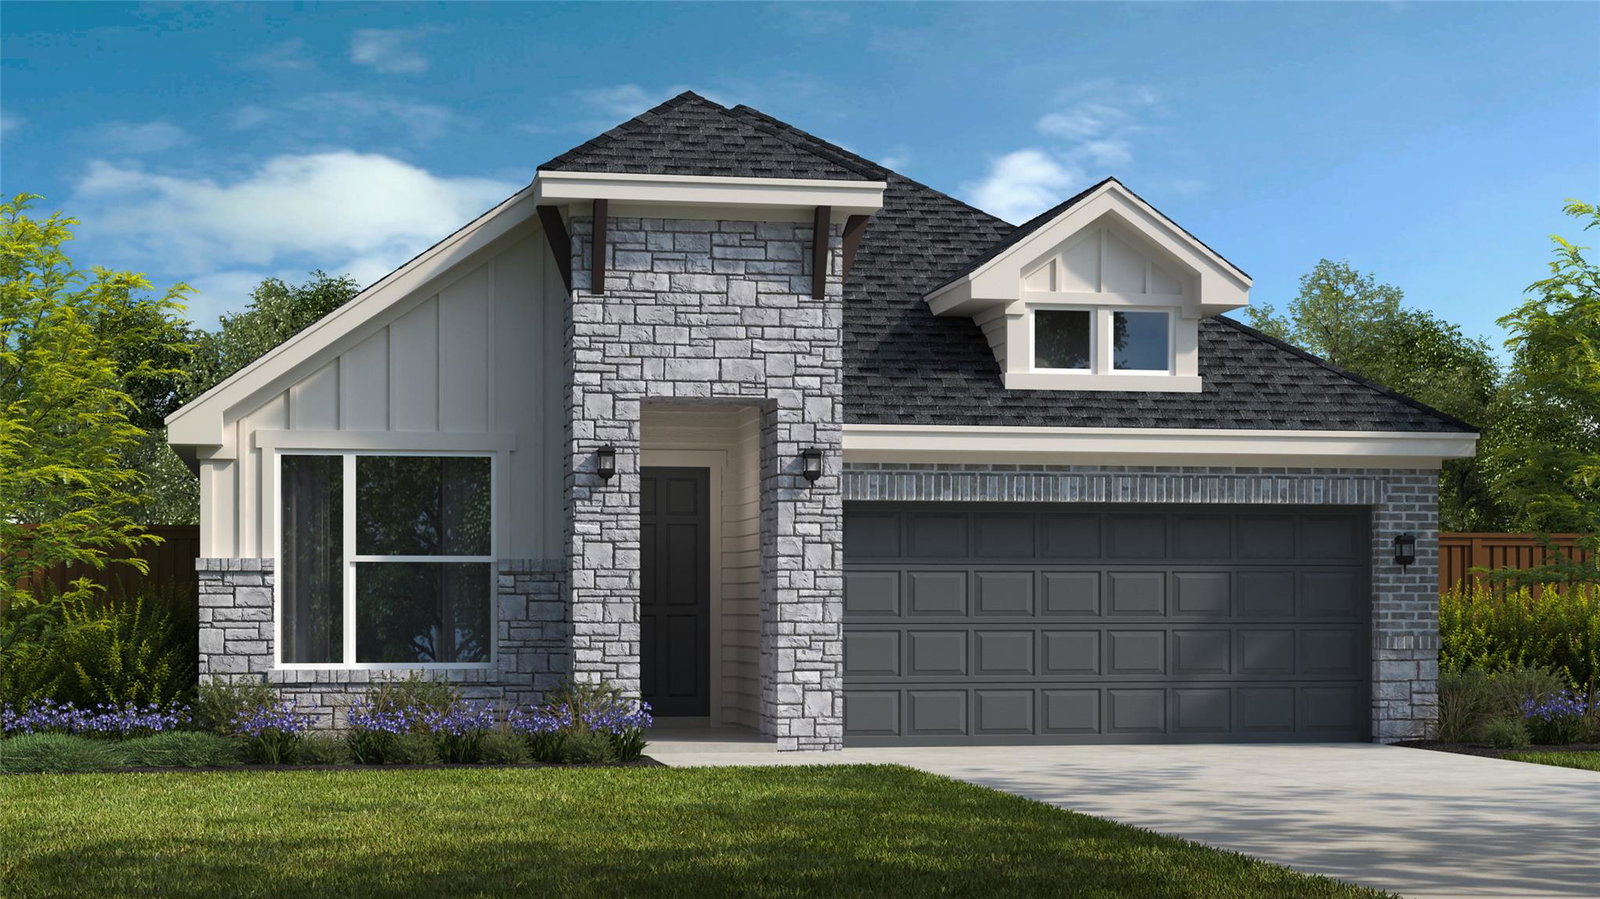
325 Amista Dr, Liberty Hill, TX 78642
- $469,990
- 4
- BD
- 2
- BA
- 1,825
- SqFt
- List Price
- $469,990
- Status
- ACTIVE
- Days on Market
- 106
- Price Change
- ▼ $15,000 1791570529
- MLS#
- 3811690
- Subtype
- Residential
- New Construction
- Yes
- Year Built
- 2026
- Bedrooms
- 4
- Bathrooms
- 2
- Full Baths
- 2
- Living Area
- 1,825
- Lot Size
- 6,926
- Acres
- 0.16
- Subdivision
- Santa Rita Ranch
- Neighborhood
- Santa Rita Ranch
- MLS Area Major
- Burnet/Llano, Cedar Park/Leander, Georgetown, Williamson North
Property Description
Stunning, highly upgraded single-story home with no rear neighbors. Zoned to the highly acclaimed Liberty Hill ISD, this meticulously designed Lanport floorplan features 1,825-square-foot floor plan perfectly balances modern luxury with a premium location that is an easy walk to school. Over $30,585 in premium upgrades elevate this 4-bedroom, 2-bathroom residence, highlighted by an open-concept gourmet kitchen featuring elegant white Kent Moore cabinets, a 6-foot central island, durable quartz countertops, a smart trash can pull-out, and a premium chef's appliance package with a 36" cooktop and built-in microwave and oven. The luxury primary suite offers a spacious retreat and a spa-like bath with a walk-in deluxe shower and a premium raincan shower head. Situated on a generous, southwest-facing 6,935-square-foot lot with no rear neighbors, the outdoor living features an expansive 14' by 8' covered back patio perfect for entertaining. Enjoy an exceptional Texas Hill Country lifestyle with Santa Rita Ranch's multi-million-dollar resort amenities, including pools, waterslides, and trails. Schedule your tour today!
/u.realgeeks.media/ashbyre/c1fefc98a401-final.png)
Additional Information
- Amenities
- Ceiling Fan(s), Ceiling-High, Double Vanity, High Speed Internet, Kitchen Island, Open Floorplan, Primary Bedroom on Main, Recessed Lighting, Smart Thermostat, Walk-In Closet(s), Wired for Data
- Interior Features
- Ceiling Fan(s), Ceiling-High, Double Vanity, High Speed Internet, Kitchen Island, Open Floorplan, Primary Bedroom on Main, Recessed Lighting, Smart Thermostat, Walk-In Closet(s), Wired for Data
- Exterior Features
- Rain Gutters, Pest Tubes in Walls, Private Yard
- HOA Frequency
- Monthly
- HOA Includes
- Common Area Maintenance
- Appliances
- Built-In Electric Oven, Built-In Oven(s), Cooktop, Dishwasher, Disposal, ENERGY STAR Qualified Appliances, Gas Cooktop, Microwave, Electric Oven, Stainless Steel Appliance(s), Vented Exhaust Fan, Tankless Water Heater
- Heating
- Central, Natural Gas
- Air Conditioning
- Central Air
- Exterior Construction
- Brick, HardiPlank Type, Blown-In Insulation, Masonry Partial
- Stories
- 1
- Levels
- One
- Roof
- Composition
- Garage Spaces
- 2
- School District
- Liberty Hill ISD
- Elementary School
- Tierra Rosa
- Middle School
- Santa Rita Middle
- High School
- Liberty Hill
- View
- No View
Mortgage Calculator
Listing courtesy of RGS Realty LLC. Contact: (512) 784-0221
Brought to you by the Austin Board of REALTORS® All visitors are subject to ABoR Terms and Conditions of Use.