Share this with your friends


512.746.2200
Real Estate Company
8519 Dongan Dr, Austin, TX 78744
- $504,990
- 3
- BD
- 3
- BA
- 1,900
- SqFt




- List Price
- $504,990
- Status
- ACTIVE
- Days on Market
- 153
- Price Change
- ▼ $10,000 1789175663
- MLS#
- 3513968
- Subtype
- Residential
- New Construction
- Yes
- Year Built
- 2026
- Bedrooms
- 3
- Bathrooms
- 3
- Full Baths
- 2
- Half Baths
- 1
- Living Area
- 1,900
- Lot Size
- 9,239
- Acres
- 0.21
- Subdivision
- Easton Park
- Neighborhood
- Easton Park
- MLS Area Major
- Austin - Southeast
Property Description
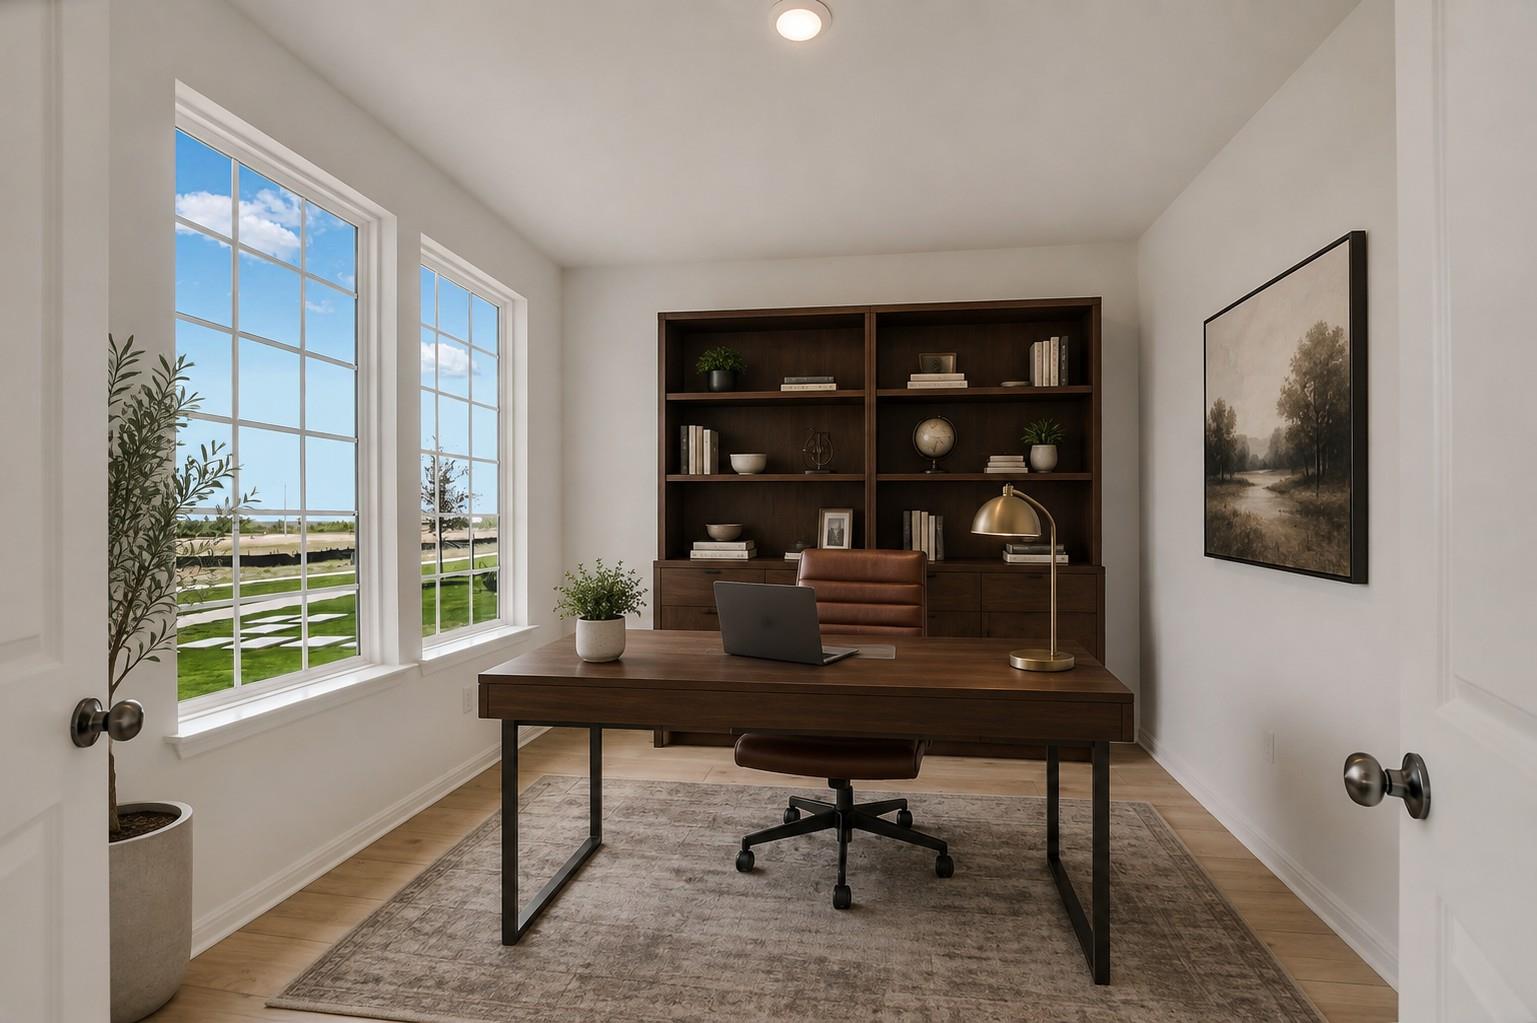
Move in Ready! Introducing the Newmark Homes “Essential” floor plan—a thoughtfully designed 1-story home featuring 3 bedrooms, 2.5 baths, and a 2-car garage. This open-concept layout seamlessly connects the kitchen, family room, and dining area, creating an inviting space ideal for both everyday living and entertaining. The kitchen is equipped with stainless steel appliances, quartz countertops, and stylish finishes throughout. Additional upgrades include durable LVP flooring and a functional mud room for added convenience. The spacious primary suite offers a large walk-in closet and a well-appointed bath designed for comfort. Located in the highly desirable Easton Park community, residents enjoy access to exceptional amenities including walking trails, a dog park, and more—making this home the perfect blend of style, comfort, and lifestyle. Schedule your appointment today!
/u.realgeeks.media/ashbyre/c1fefc98a401-final.png)
Additional Information
- Amenities
- Ceiling-Vaulted, Quartz Counters, Eat-in Kitchen, Kitchen Island, Open Floorplan, Pantry, Primary Bedroom on Main, Walk-In Closet(s)
- Interior Features
- Ceiling-Vaulted, Quartz Counters, Eat-in Kitchen, Kitchen Island, Open Floorplan, Pantry, Primary Bedroom on Main, Walk-In Closet(s)
- Exterior Features
- Rain Gutters, Pest Tubes in Walls
- Taxes
- $857
- HOA Frequency
- Monthly
- HOA Includes
- Common Area Maintenance
- Appliances
- Built-In Oven(s), Cooktop, Dishwasher, Microwave, Oven, RNGHD, Stainless Steel Appliance(s), Tankless Water Heater
- Heating
- Central, Natural Gas, Zoned
- Air Conditioning
- Ceiling Fan(s), Central Air, Zoned
- Exterior Construction
- Cement Siding, Stone, Stucco
- Stories
- 1
- Levels
- One
- Roof
- Composition, Shingle
- Garage Spaces
- 2
- School District
- Del Valle ISD
- Elementary School
- Newton Collins
- Middle School
- Ojeda
- High School
- Del Valle
- View
- No View
Mortgage Calculator
Listing courtesy of Ryan Matthews. Contact: (737) 444-1101
Brought to you by the Austin Board of REALTORS® All visitors are subject to ABoR Terms and Conditions of Use.