Share this with your friends


512.746.2200
Real Estate Company
5001 Bundyhill Dr, Austin, TX 78723
- $575,000
- 3
- BD
- 2
- BA
- 1,571
- SqFt




- List Price
- $575,000
- Status
- ACTIVE
- Days on Market
- 58
- Price Change
- ▼ $24,900 1789512018
- MLS#
- 8839521
- Subtype
- Residential
- Year Built
- 1974
- Bedrooms
- 3
- Bathrooms
- 2
- Full Baths
- 2
- Living Area
- 1,571
- Lot Size
- 7,853
- Acres
- 0.18
- Subdivision
- Crest Hills Sec 02
- Neighborhood
- Crest Hills Sec 02
- MLS Area Major
- Austin - East
Property Description
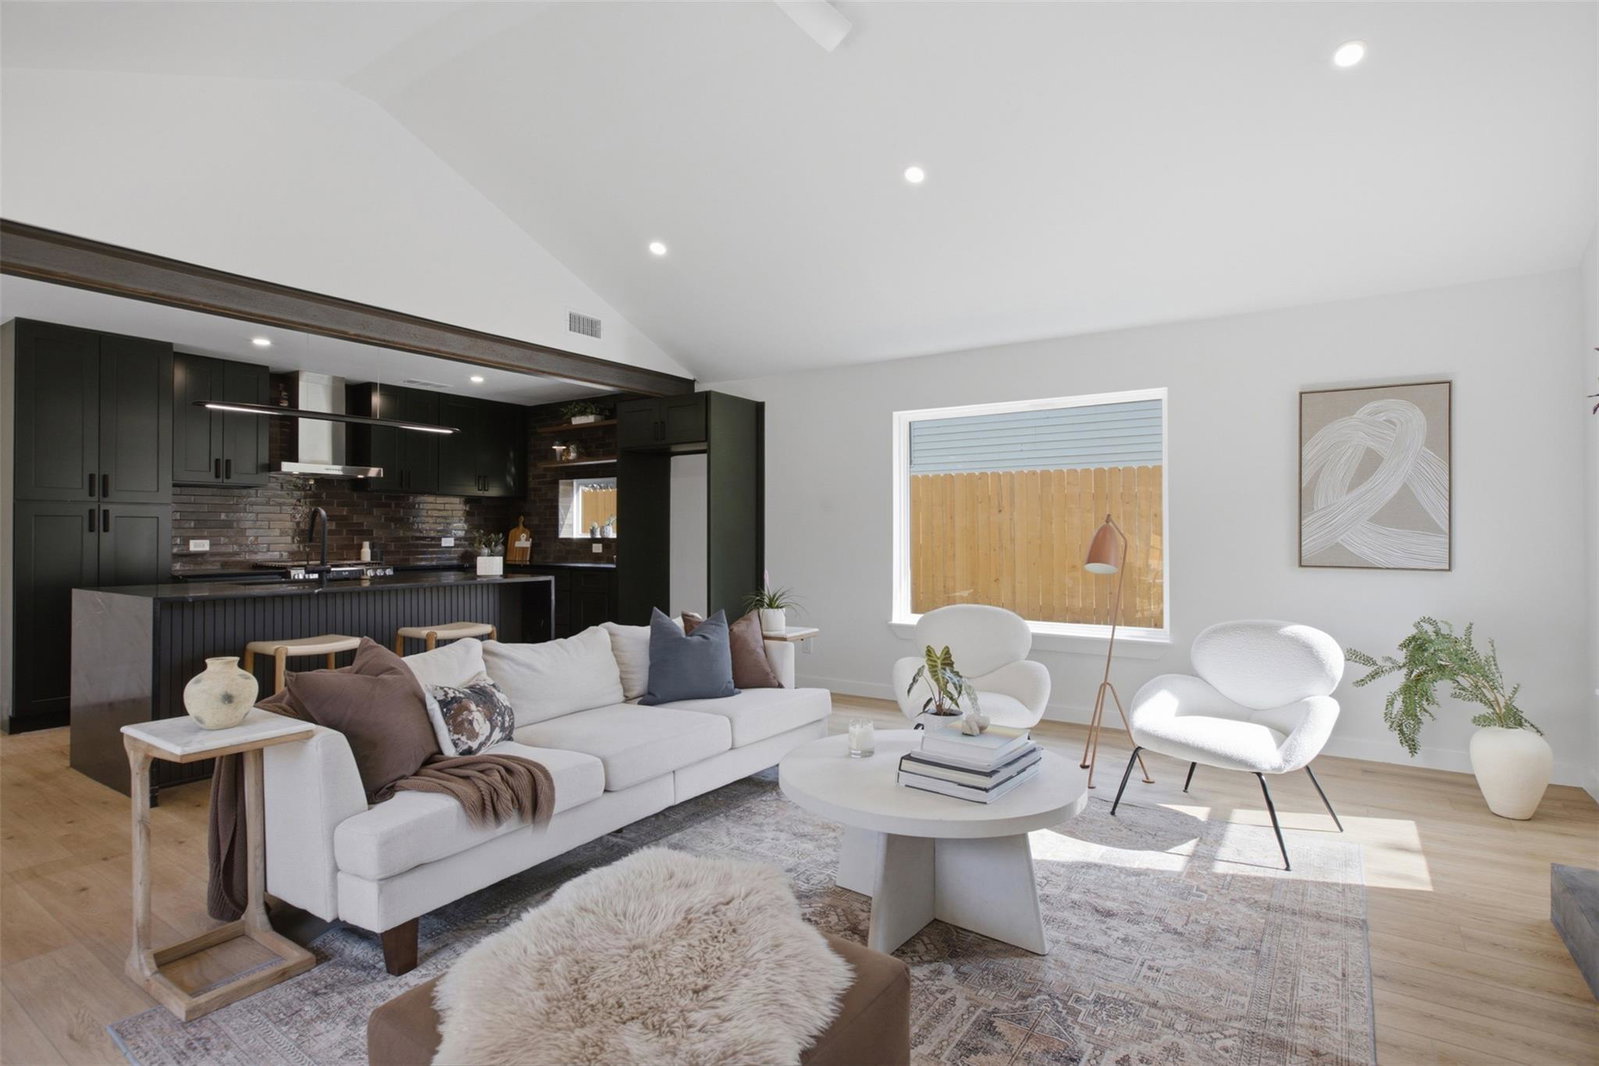
ASK ABOUT SELLER CONCESSIONS TOWARD BUYER'S CLOSING COSTS! Designed by award-winning Kopicki Design, this thoughtfully reimagined East Austin residence pairs contemporary architecture with timeless materials and elevated craftsmanship. Renovated from top to bottom, the home features an open floor plan, abundant natural light, and carefully selected finishes that set it apart. The designer kitchen makes a statement with dramatic soapstone waterfall countertops and upgraded LG appliances, including a natural gas range and quiet dishwasher. In the living area, a fully functional wood-burning fireplace finished in Venetian plaster creates a striking architectural focal point, adding warmth and character to the modern interior. The primary suite offers a spa-inspired retreat with a curbless walk-in shower featuring designer cement tile and marble. The guest bathroom continues the cohesive design, while Level 4 walls, new flooring, LED recessed lighting, designer fixtures, contemporary ceiling fans, and a new electrical panel complete the refined interior. Major improvements include a 2025 roof, new windows, new A/C, a recent water heater, recent gutters, and a new deck. A distinctive mahogany front door and fresh front-yard landscaping complete the home's polished curb appeal. Ideally located just minutes from Mueller, Downtown Austin, and East Austin's acclaimed restaurants, local shops, entertainment, and vibrant cultural scene, this residence offers a distinctive blend of design, comfort, and location. Ask about seller concessions toward closing costs and make your next move in East Austin.
/u.realgeeks.media/ashbyre/c1fefc98a401-final.png)
Additional Information
- Amenities
- Ceiling Fan(s), Ceiling-Vaulted, Stone Counters, Entrance Foyer, Kitchen Island, Multiple Living Areas, No Interior Steps, Open Floorplan, Pantry, Primary Bedroom on Main, Recessed Lighting, Smart Thermostat, Stackable W/D Connections
- Interior Features
- Ceiling Fan(s), Ceiling-Vaulted, Stone Counters, Entrance Foyer, Kitchen Island, Multiple Living Areas, No Interior Steps, Open Floorplan, Pantry, Primary Bedroom on Main, Recessed Lighting, Smart Thermostat, Stackable W/D Connections
- Exterior Features
- Gutters Full, Lighting, Private Yard
- Taxes
- $6,995
- Appliances
- Built-In Range, Dishwasher, Gas Cooktop, Gas Range, Gas Oven, Water Heater
- Heating
- Central, Fireplace(s), Natural Gas
- Air Conditioning
- Central Air
- Exterior Construction
- See Remarks
- Stories
- 1
- Levels
- One
- Roof
- Shingle
- Garage Spaces
- 2
- School District
- Austin ISD
- Elementary School
- Pecan Springs
- Middle School
- Martin
- High School
- Northeast Early College
- View
- City
Mortgage Calculator
Listing courtesy of Proper Realty Group of Texas. Contact: (512) 969-0088
Brought to you by the Austin Board of REALTORS® All visitors are subject to ABoR Terms and Conditions of Use.