Share this with your friends


512.746.2200
Real Estate Company
112 Dax Dr, Liberty Hill, TX 78642
- $389,900
- 4
- BD
- 3
- BA
- 2,124
- SqFt




- List Price
- $389,900
- Status
- ACTIVE
- Days on Market
- 69
- Price Change
- ▼ $5,100 1791322917
- MLS#
- 2788961
- Subtype
- Residential
- Year Built
- 2020
- Bedrooms
- 4
- Bathrooms
- 3
- Full Baths
- 3
- Living Area
- 2,124
- Lot Size
- 7,797
- Acres
- 0.18
- Subdivision
- Rosemont
- Neighborhood
- Rosemont
- MLS Area Major
- Burnet/Llano, Cedar Park/Leander, Georgetown, Williamson North
Property Description
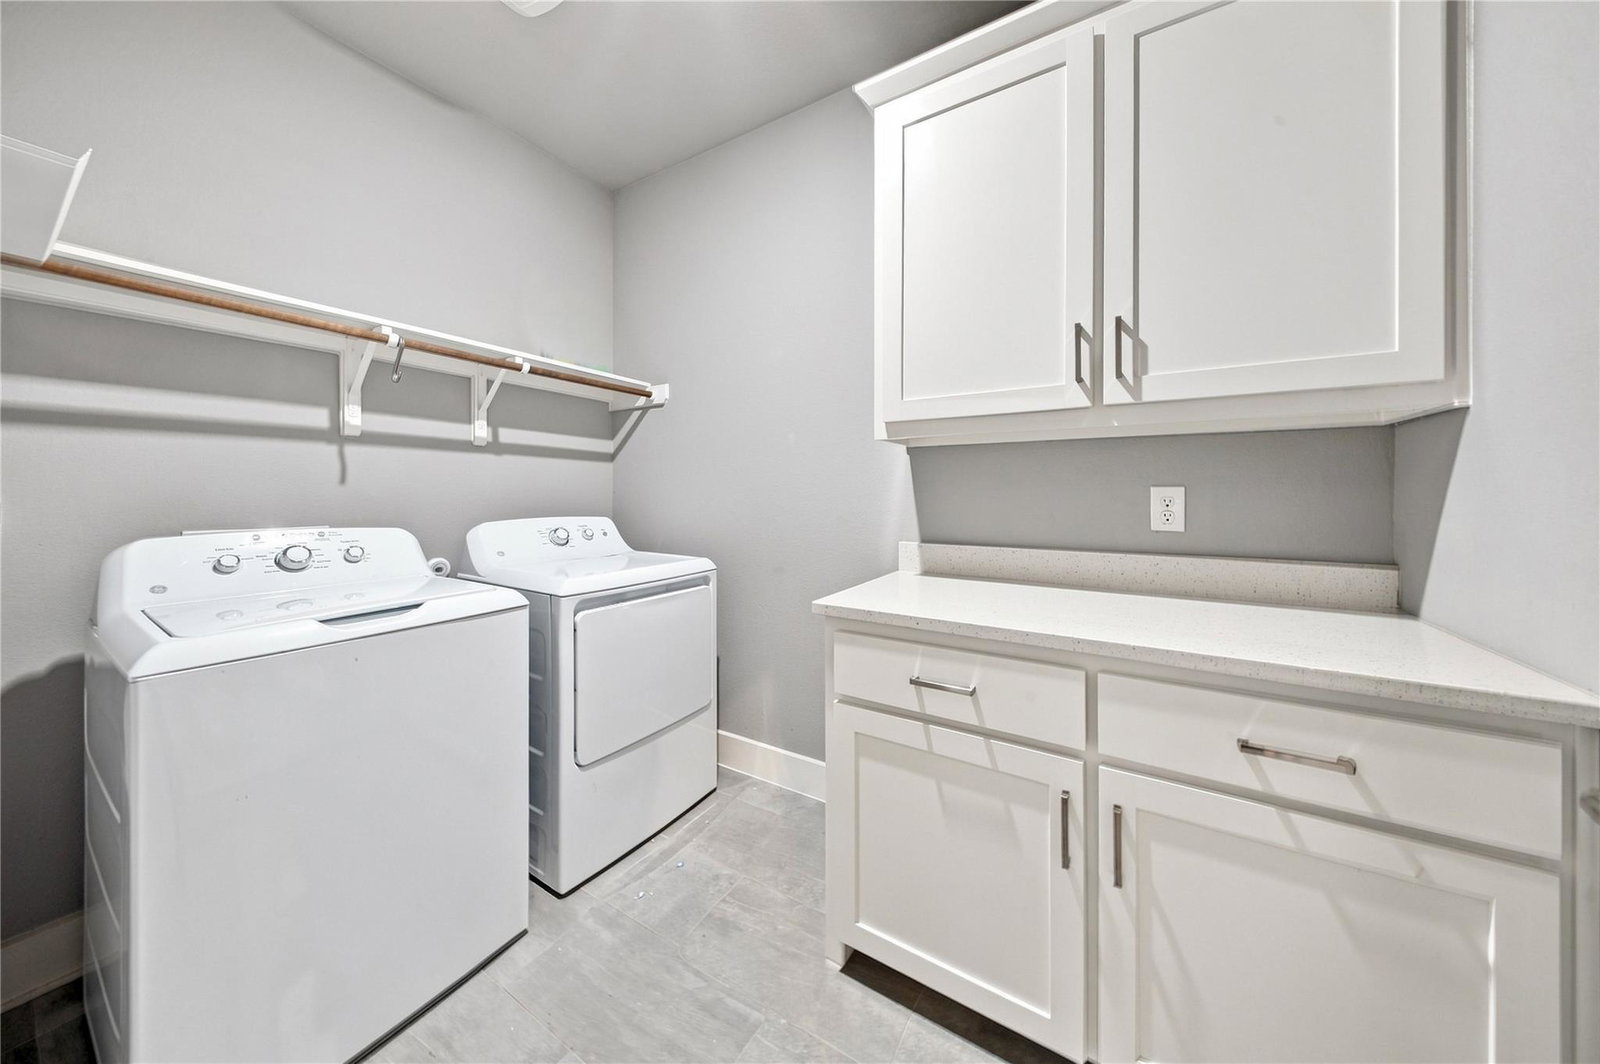
Seize the rare opportunity to own the original Copper Ridge builder model for Rosemont at a true neighborhood price! Featuring a distinctive custom arched exterior—unique to the community—this single-story 4-bedroom, 3-bathroom home at 112 Dax Dr, Liberty Hill, TX 78642 offers zero interior steps and an exceptional layout. Newly renovated hardwood floors flow through the secondary bedrooms, complemented by large-format tile across the main living areas. The living room is anchored by a custom stone fireplace (wood and propane-burning, never used), serving as a true architectural showpiece. Designed for entertaining, the open-concept kitchen boasts an $8,000 professional Bertazzoni range, stone countertops, and an oversized island. The oversized primary suite features a spa-inspired bath with a soaking tub, dual vanities, and a walk-in shower with built-in seating. Additional Upgrades: • Whole-home water filtration & owned softener • Epoxy-coated garage flooring • Smart thermostat & full Ring security system/doorbell • 10x20 covered patio with perimeter lighting • Automatic sprinkler system with rain sensor & semi-privacy wood fencing Zoned to top-tier Liberty Hill ISD with all schools within 2 miles (elementary is walkable!) and fast access to Hwy 29. The home that defined the neighborhood can now be yours.
/u.realgeeks.media/ashbyre/c1fefc98a401-final.png)
Additional Information
- Amenities
- Bookcases, Breakfast Bar, Built-in Features, Ceiling Fan(s), Ceiling-Vaulted, Stone Counters, Double Vanity, Eat-in Kitchen, Kitchen Island, No Interior Steps, Open Floorplan, Pantry, Primary Bedroom on Main, Recessed Lighting, Smart Home, Storage, Walk-In Closet(s)
- Interior Features
- Bookcases, Breakfast Bar, Built-in Features, Ceiling Fan(s), Ceiling-Vaulted, Stone Counters, Double Vanity, Eat-in Kitchen, Kitchen Island, No Interior Steps, Open Floorplan, Pantry, Primary Bedroom on Main, Recessed Lighting, Smart Home, Storage, Walk-In Closet(s)
- Exterior Features
- Rain Gutters, Lighting, No Exterior Steps
- Taxes
- $9,387
- HOA Frequency
- Annually
- HOA Includes
- See Remarks
- Appliances
- Built-In Gas Oven, Cooktop, Dishwasher, Disposal, Exhaust Fan, Microwave, Gas Oven, Water Heater, Water Softener Owned
- Heating
- Central, Heat Pump
- Air Conditioning
- Central Air
- Exterior Construction
- Masonry Partial
- Stories
- 1
- Levels
- One
- Roof
- Composition
- Garage Spaces
- 2
- School District
- Liberty Hill ISD
- Elementary School
- Liberty Hill
- Middle School
- Liberty Hill (Liberty Hill)
- High School
- Liberty Hill
How much is your home worth?
...get instant property value now!
Mortgage Calculator
Listing courtesy of eXp Realty, LLC. Contact: (512) 689-2006
Brought to you by the Austin Board of REALTORS® All visitors are subject to ABoR Terms and Conditions of Use.