Share this with your friends


512.746.2200
Real Estate Company
1107 Seneca Dr, Burnet, TX 78611
- $242,000
- 3
- BD
- 2
- BA
- 1,440
- SqFt




- List Price
- $242,000
- Status
- ACTIVE
- Days on Market
- 241
- Price Change
- ▼ $7,000 1790127002
- MLS#
- 5479655
- Subtype
- Residential
- Year Built
- 2020
- Bedrooms
- 3
- Bathrooms
- 2
- Full Baths
- 2
- Living Area
- 1,440
- Lot Size
- 24,999
- Acres
- 0.57
- Subdivision
- Sherwood Shores Iii
- Neighborhood
- Sherwood Shores Iii
- MLS Area Major
- Burnet/Llano
Property Description
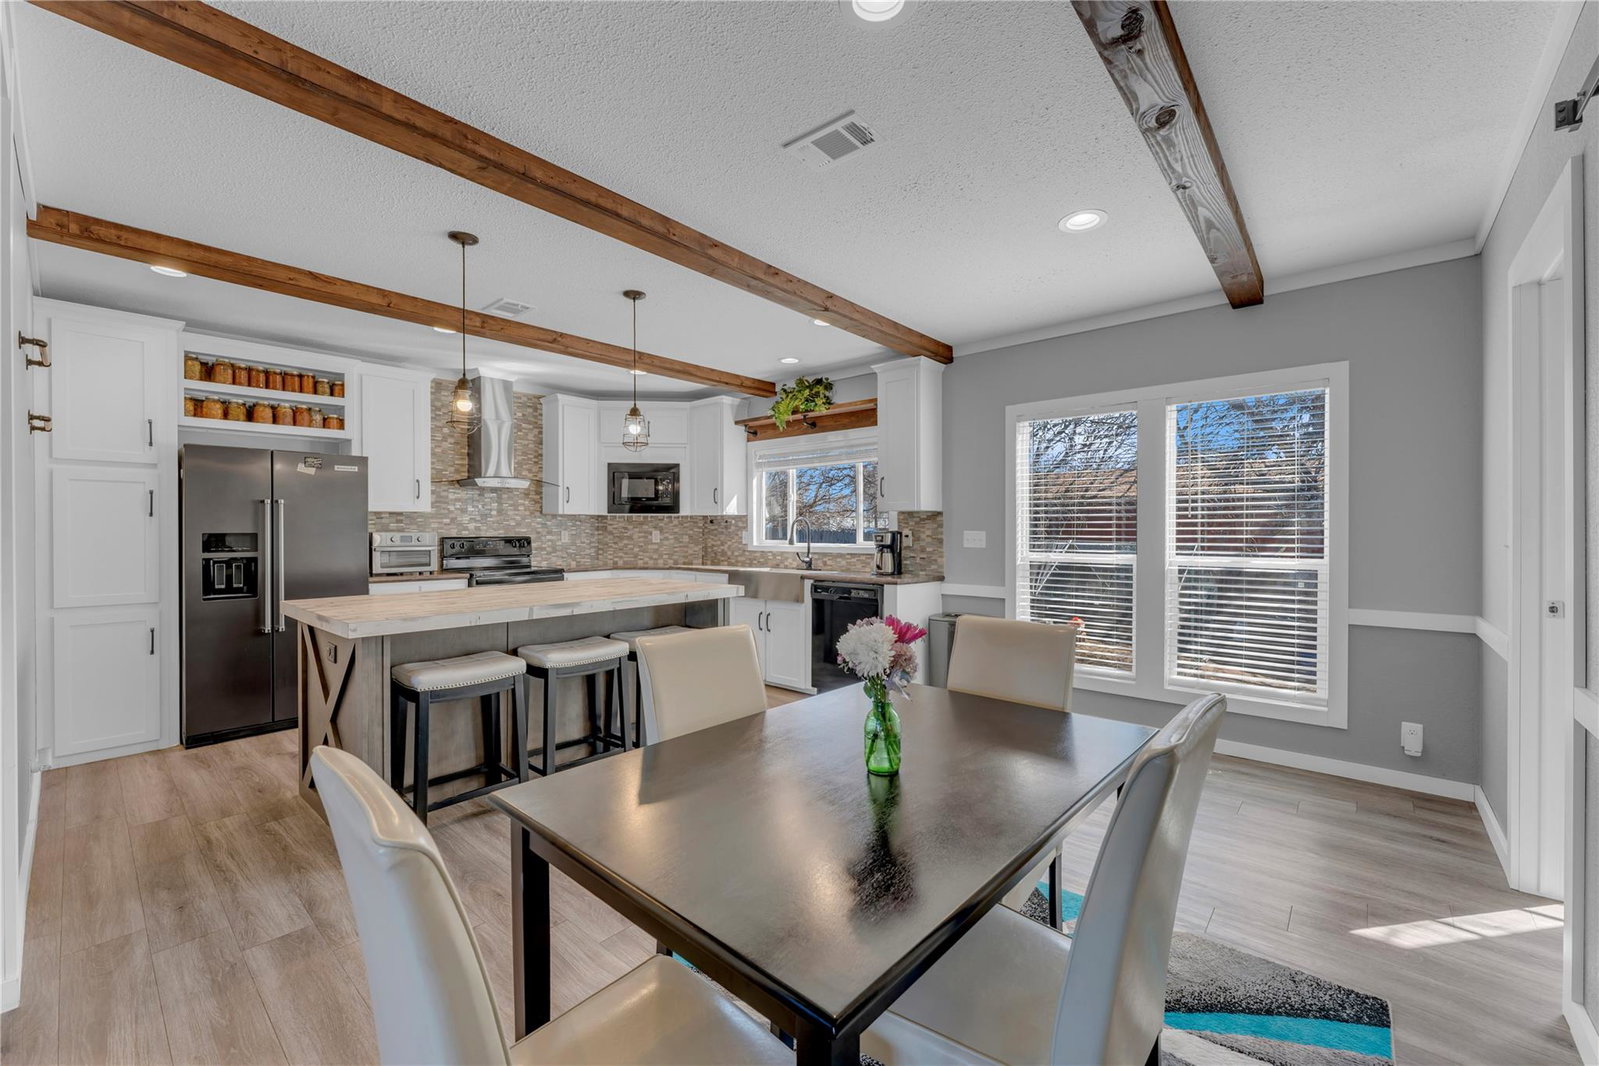
Well-maintained 3-bedroom, 2-bath home situated on approximately half an acre at 1107 Seneca Drive! This charming property offers a private gated yard with ample space for outdoor living, gardening, or pets. Enjoy the spacious front porch, perfect for relaxing or entertaining. A large carport provides covered parking and additional storage. Residents have lake access and can enjoy the neighborhood POA park. A clean, move-in-ready home with great outdoor space and desirable amenities. A great home if you're looking for outdoor space and lake access!

Additional Information
- Amenities
- Breakfast Bar, Ceiling Fan(s), Eat-in Kitchen, Entrance Foyer, Kitchen Island, No Interior Steps, Pantry, Primary Bedroom on Main, Recessed Lighting, Walk-In Closet(s)
- Interior Features
- Breakfast Bar, Ceiling Fan(s), Eat-in Kitchen, Entrance Foyer, Kitchen Island, No Interior Steps, Pantry, Primary Bedroom on Main, Recessed Lighting, Walk-In Closet(s)
- Exterior Features
- Exterior Steps, Private Entrance, Private Yard
- Taxes
- $2,738
- Appliances
- Dishwasher, Electric Range, Microwave, Range, RNGHD, Refrigerator
- Heating
- Central
- Air Conditioning
- Ceiling Fan(s), Central Air
- Exterior Construction
- HardiPlank Type, Wood Siding
- Stories
- 1
- Levels
- One
- Roof
- Shingle
- School District
- BurnetCONSISD
- Elementary School
- Shady Grove
- Middle School
- Burnet (Burnet ISD)
- High School
- Burnet
How much is your home worth?
...get instant property value now!
Mortgage Calculator
Listing courtesy of eXp Realty, LLC. Contact: (512) 755-4560
Brought to you by the Austin Board of REALTORS® All visitors are subject to ABoR Terms and Conditions of Use.