Share this with your friends


512.746.2200
Real Estate Company
9213 Grant Forest Dr, Austin, TX 78744
- $395,000
- 4
- BD
- 2
- BA
- 1,961
- SqFt




- List Price
- $395,000
- Status
- ACTIVE
- Days on Market
- 55
- Price Change
- ▼ $4,999 1790041860
- MLS#
- 2001215
- Subtype
- Residential
- Year Built
- 2004
- Bedrooms
- 4
- Bathrooms
- 2
- Full Baths
- 2
- Living Area
- 1,961
- Lot Size
- 5,780
- Acres
- 0.13
- Subdivision
- Crossing At Onion Creek Sec 02
- Neighborhood
- Crossing At Onion Creek Sec 02
- MLS Area Major
- Austin - Southeast
Property Description
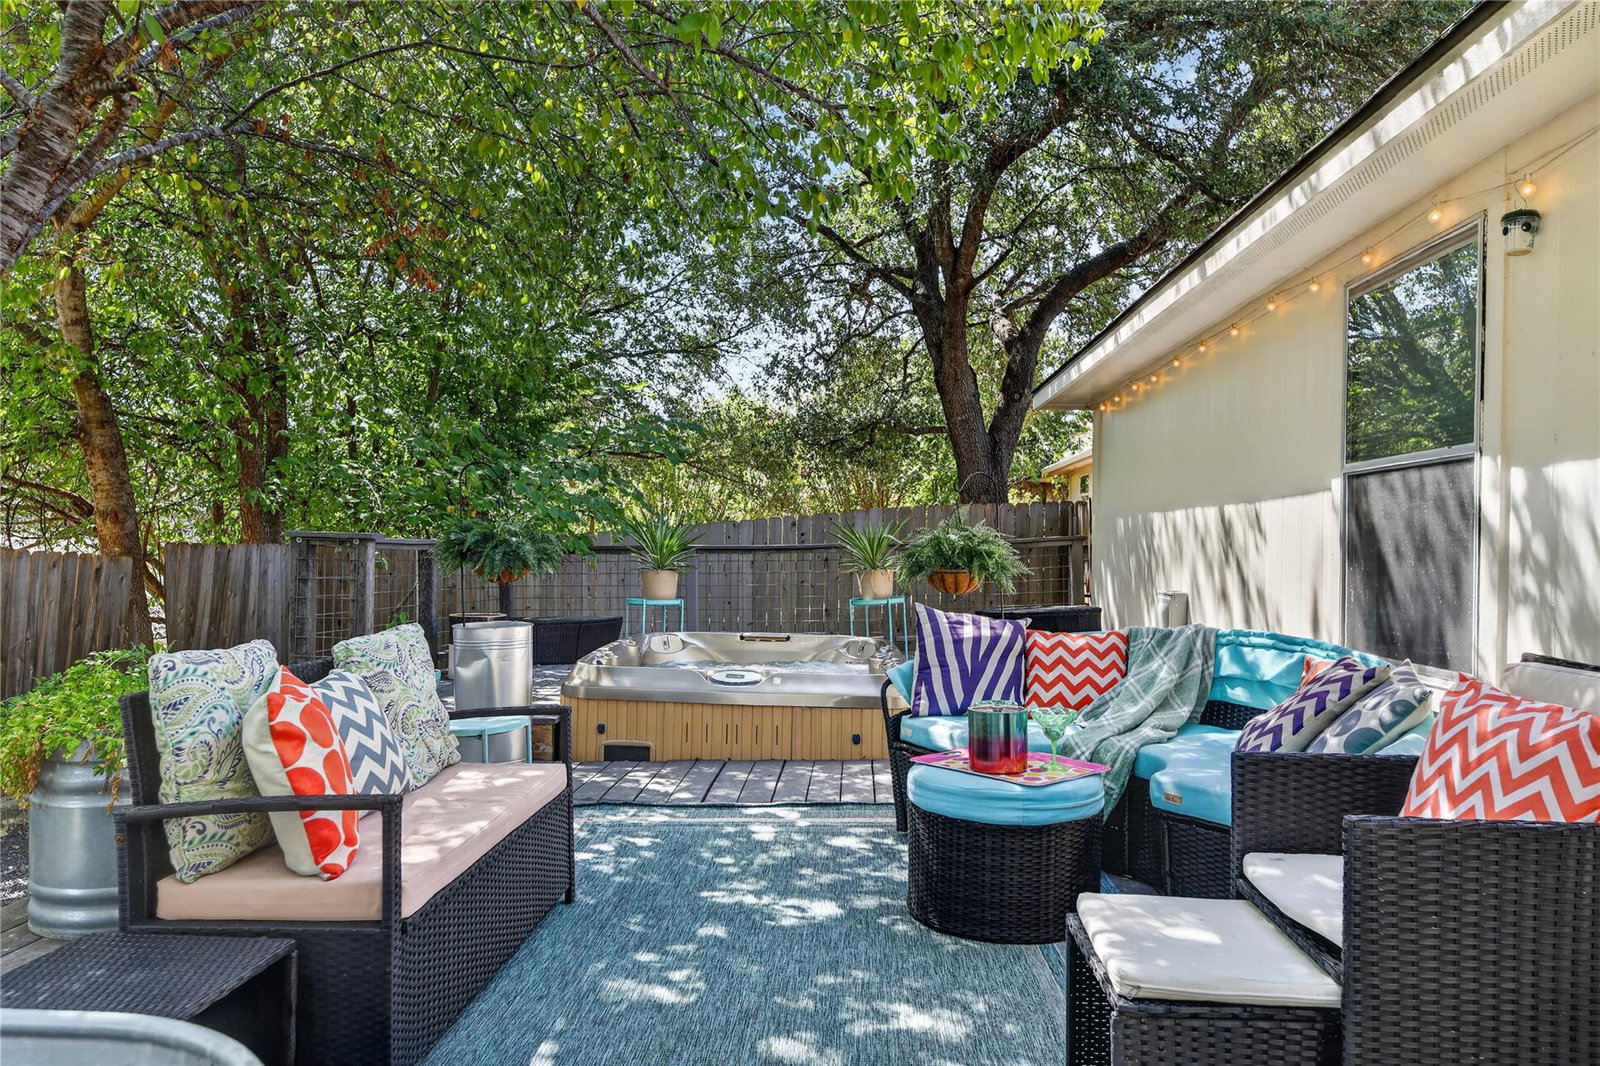
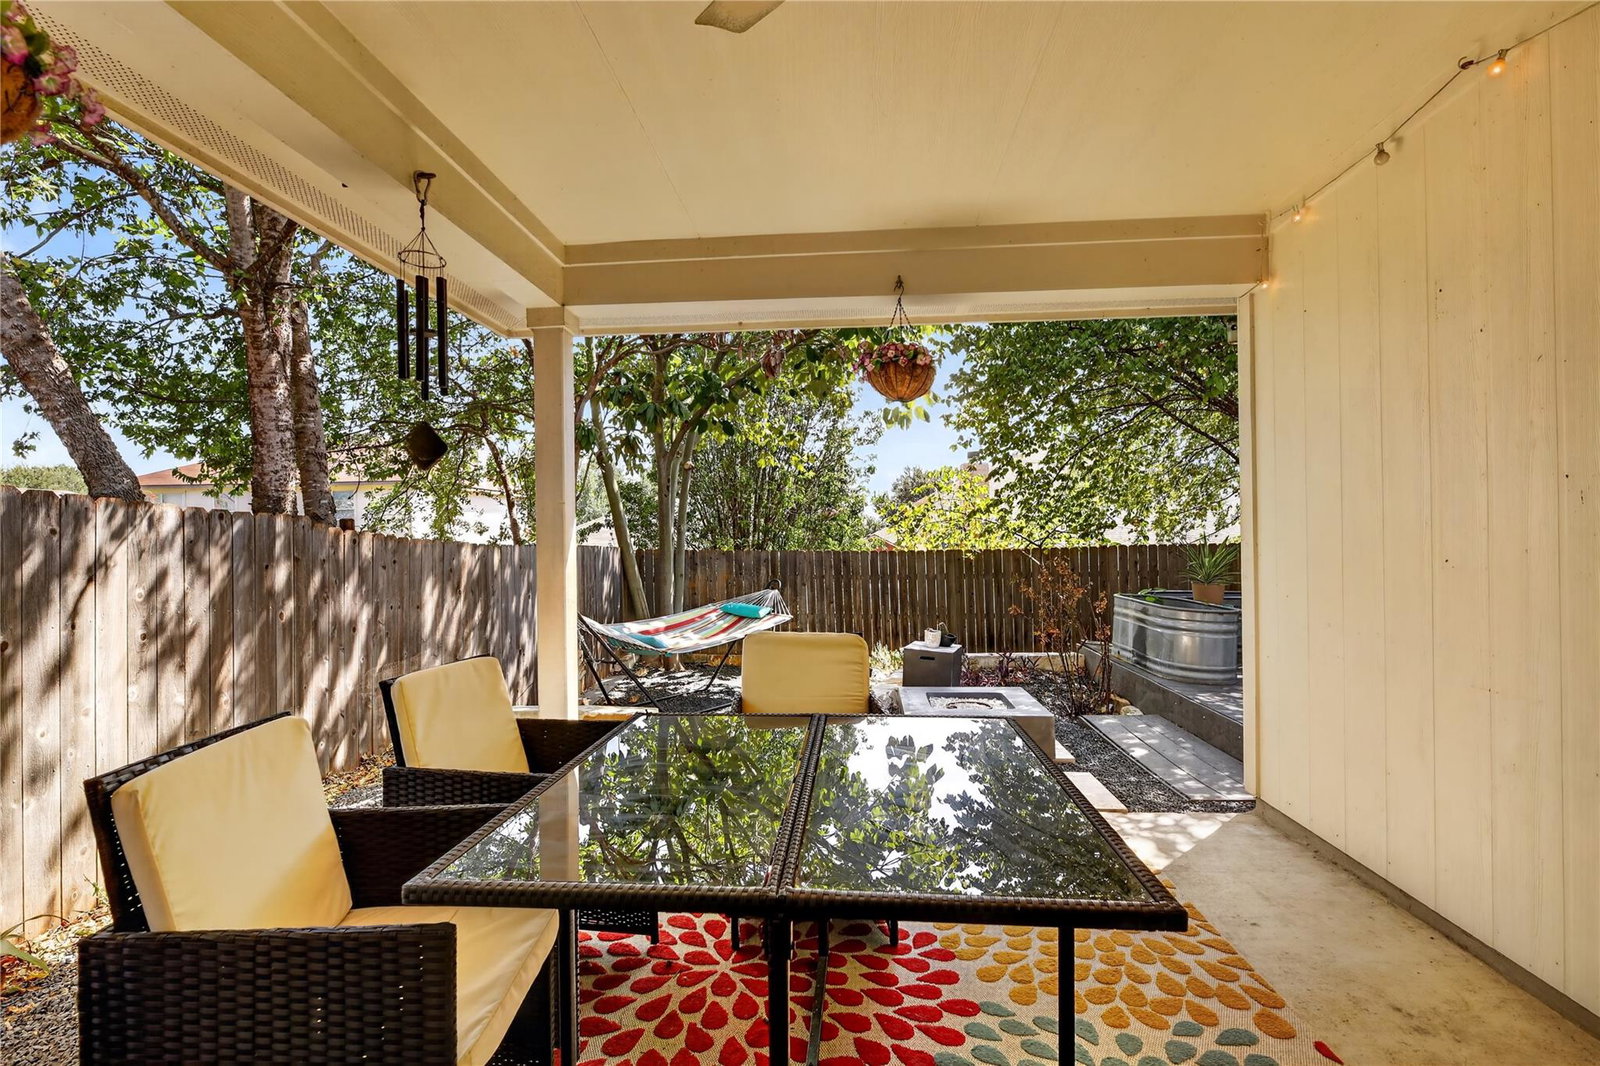
Your own South Austin retreat — for under $400K. The showstopper at 9213 Grant Forest is outside: a beautifully xeriscaped front and backyard designed for low-maintenance living, an expansive tree-shaded deck, built-in hot tub, covered outdoor space, and plenty of room to entertain, unwind, or spend a lazy afternoon in the hammock. Inside, this single-story home offers nearly 2,000 square feet with 4 bedrooms, 2 bathrooms, an additional office/formal dining space, fireplace, and full laundry room. Recent updates include beautifully remodeled bathrooms — including an oversized walk-in shower in the primary suite — new vinyl flooring throughout the common areas, and fresh interior paint. The big-ticket items have been addressed, too. The roof, A/C, water heater, and solar system date to 2021, and the home's 24 solar panels will be paid off at closing. An installed EV wall charger makes the setup even better for an electric vehicle owner. The location makes everyday life easy, with quick access to I-35, Downtown Austin, Southpark Meadows, and the growing South Austin corridor. Restaurants, shopping, and everyday conveniences are just minutes away, with several neighborhood options even within walking distance. Nearly 2,000 square feet. Single story. Four bedrooms. Updated bathrooms. Paid-off solar. And a backyard that feels more like a private retreat than a typical South Austin yard. Come see why 9213 Grant Forest is anything but ordinary.
/u.realgeeks.media/ashbyre/c1fefc98a401-final.png)
Additional Information
- Amenities
- Bar, Laminate Counters, Primary Bedroom on Main, Walk-In Closet(s)
- Interior Features
- Bar, Laminate Counters, Primary Bedroom on Main, Walk-In Closet(s)
- Exterior Features
- None
- Taxes
- $6,657
- HOA Frequency
- Semi-Annually
- HOA Includes
- Common Area Maintenance, Maintenance Grounds
- Appliances
- Built-In Electric Oven, Dryer, Electric Cooktop, Electric Range, Microwave, Electric Oven, Plumbed For Ice Maker, Free-Standing Refrigerator, Washer/Dryer, Electric Water Heater
- Heating
- Central
- Air Conditioning
- Central Air
- Exterior Construction
- Brick
- Stories
- 1
- Levels
- One
- Roof
- Shingle
- Garage Spaces
- 2
- School District
- Austin ISD
- Elementary School
- Blazier
- Middle School
- Bedichek
- High School
- Crockett
Mortgage Calculator
Listing courtesy of All City Real Estate Ltd. Co. Contact: (512) 666-8121
Brought to you by the Austin Board of REALTORS® All visitors are subject to ABoR Terms and Conditions of Use.