Share this with your friends


512.746.2200
Real Estate Company
102 Stubblefield Dr, Elgin, TX 78621
- $203,500
- 3
- BD
- 2
- BA
- 1,647
- SqFt




- List Price
- $203,500
- Status
- ACTIVE
- Days on Market
- 265
- Price Change
- ▼ $5,000 1791416263
- MLS#
- 4706602
- Subtype
- Residential
- Year Built
- 1985
- Bedrooms
- 3
- Bathrooms
- 2
- Full Baths
- 2
- Living Area
- 1,647
- Lot Size
- 10,345
- Acres
- 0.24
- Subdivision
- Elgin Meadows
- Neighborhood
- Elgin Meadows
- MLS Area Major
- Bastrop/Smithville, Elgin/Manor, Hutto/Taylor/Coupland
Property Description
This single-family residence offers an inviting home ready to welcome its residents. The living room serves as the heart of the home, offering a space to gather and unwind, with a rock fireplace that promises cozy evenings and where the vaulted ceiling enhances the sense of spaciousness. The primary bedroom provides a private retreat with the convenience of an ensuite bathroom. This property features three bedrooms and two bathrooms, along with the practical convenience of a laundry room, a one-car garage. There is also a hobby room with an office area off to the side for additional space. And an additional one car garage/workshop in the back yard. The fenced backyard and patio create an outdoor living space, complemented by a fire pit for memorable gatherings. This property presents an opportunity to embrace comfortable living with its blend of functional features and inviting spaces.
/u.realgeeks.media/ashbyre/c1fefc98a401-final.png)
Additional Information
- Amenities
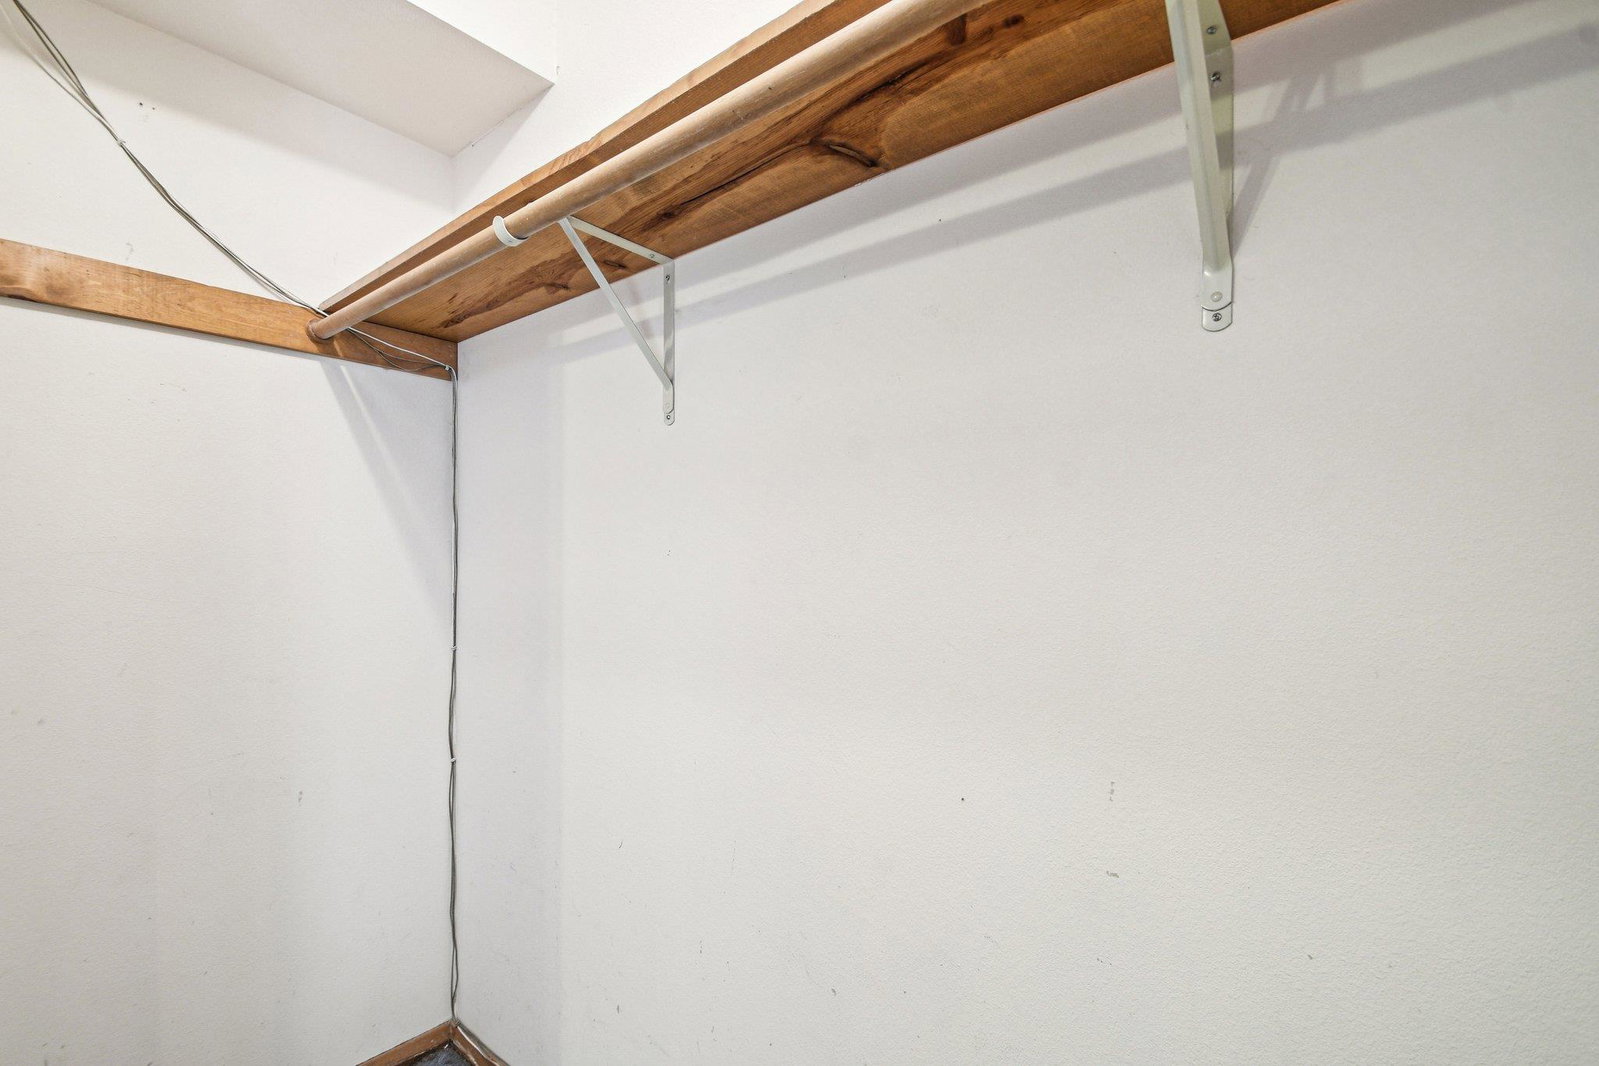
- Ceiling Fan(s), Ceiling-Vaulted, Laminate Counters, High Speed Internet, Multiple Living Areas, Natural Woodwork, Primary Bedroom on Main, Walk-In Closet(s)
- Interior Features
- Ceiling Fan(s), Ceiling-Vaulted, Laminate Counters, High Speed Internet, Multiple Living Areas, Natural Woodwork, Primary Bedroom on Main, Walk-In Closet(s)
- Exterior Features
- Garden, Gutters Full
- Taxes
- $5,634
- Appliances
- Dishwasher, Disposal, Dryer, Plumbed For Ice Maker, Free-Standing Electric Range, Refrigerator, Stainless Steel Appliance(s), Washer, Electric Water Heater
- Heating
- Central, Electric
- Air Conditioning
- Ceiling Fan(s), Central Air
- Exterior Construction
- Brick Veneer, Frame
- Stories
- 1
- Levels
- One
- Roof
- Composition
- Garage Spaces
- 1
- School District
- Elgin ISD
- Elementary School
- Harvest Ridge
- Middle School
- Elgin
- High School
- Elgin
How much is your home worth?
...get instant property value now!
Mortgage Calculator
Listing courtesy of Jeanette Shelby, Realtors. Contact: (512) 281-3412
Brought to you by the Austin Board of REALTORS® All visitors are subject to ABoR Terms and Conditions of Use.