Share this with your friends


512.746.2200
Real Estate Company
501 Estuary Dr, Maxwell, TX 78656
- $315,000
- 3
- BD
- 3
- BA
- 1,963
- SqFt




- List Price
- $315,000
- Status
- ACTIVE
- Days on Market
- 365
- Price Change
- ▲ $5,000 1790645968
- MLS#
- 4920833
- Subtype
- Residential
- New Construction
- Yes
- Year Built
- 2025
- Bedrooms
- 3
- Bathrooms
- 3
- Full Baths
- 2
- Half Baths
- 1
- Living Area
- 1,963
- Lot Size
- 4,660
- Acres
- 0.11
- Subdivision
- Sunset Oaks
- Neighborhood
- Sunset Oaks
- MLS Area Major
- Caldwell/Fayette
Property Description
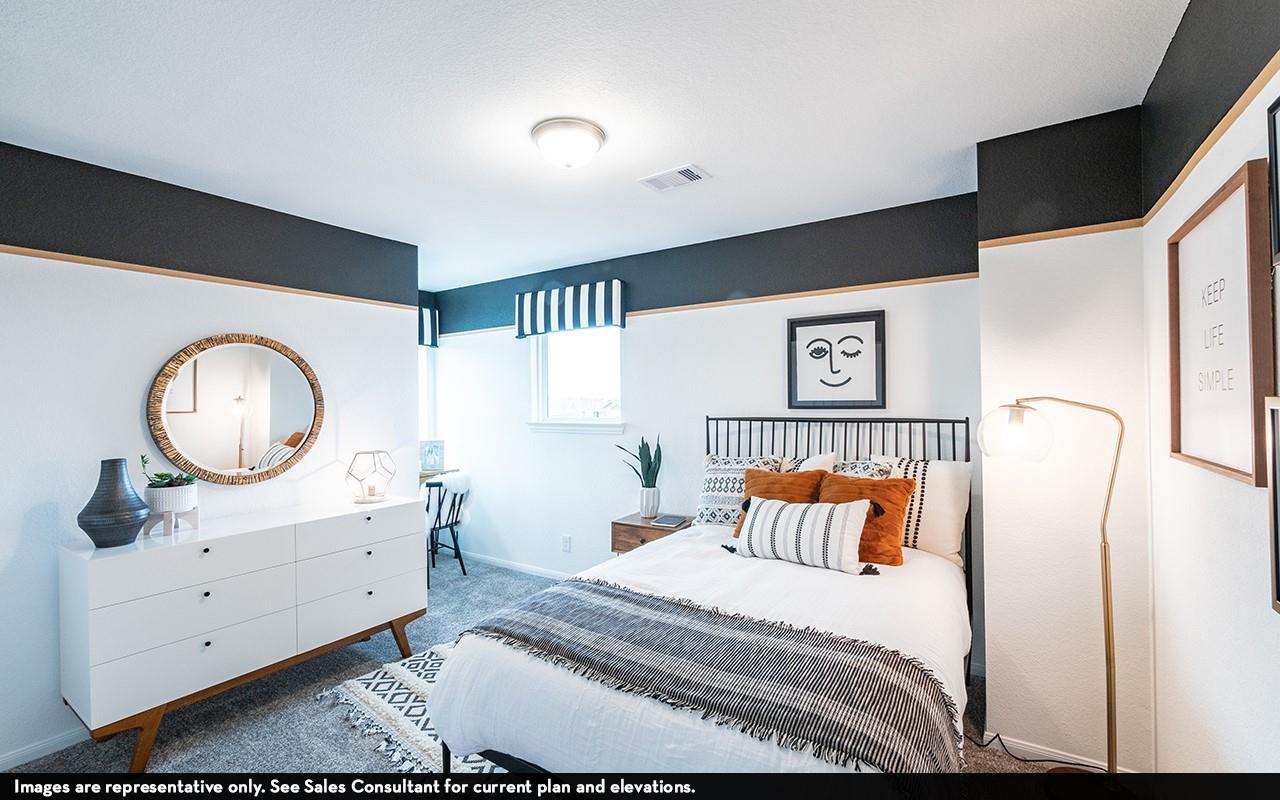
The uniquely-designed, two-story Mesquite floor plan holds three bedrooms and two-and a half bathrooms, you will discover your convenient entry closet, the downstairs powder room, and access to your two-car garage. Following down the foyer, you are met by your spacious family room and stairway access to the second floor. Your walk-in utility room and kitchen opens up to the family room. Your kitchen boasts an immense amount of space complete with granite countertops paired with a ceramic tile backsplash, flat-panel birch cabinets, designer light fixtures, a large walk-in pantry, and a kitchen island! Head across your dining room to your backyard, where you are met with the optional covered patio. Wander to your private master suite accompanied with cultured marble countertops, a luxurious super shower, as well as your sizable walk-in closet. You will never have to compromise your space and comfort with the Mesquite floor plan. Head upstairs where you will come across the two additional bathrooms, and the full secondary bath across the hall from the bedrooms. Each of our homes are Energy Star Certified, providing you with energy-efficient features enveloped in your home. Energy-efficient features like low E3 windows, third-party inspected insulation, and high-efficiency light fixtures all help to keep you comfortable in your new home.
/u.realgeeks.media/ashbyre/c1fefc98a401-final.png)
Additional Information
- Amenities
- See Remarks, High Speed Internet, Kitchen Island, Pantry
- Interior Features
- See Remarks, High Speed Internet, Kitchen Island, Pantry
- Exterior Features
- See Remarks
- HOA Frequency
- Monthly
- HOA Includes
- Common Area Maintenance
- Appliances
- See Remarks
- Heating
- ENERGY STAR Qualified Equipment, Natural Gas
- Air Conditioning
- Ceiling Fan(s), Central Air, ENERGY STAR Qualified Equipment
- Exterior Construction
- Asphalt, Brick Veneer, Concrete, Frame, Glass, HardiPlank Type, Blown-In Insulation, Radiant Barrier
- Stories
- 2
- Levels
- Two
- Roof
- Asphalt, Composition, Shingle
- Garage Spaces
- 2
- School District
- Lockhart ISD
- Elementary School
- Borchert Loop
- Middle School
- Lockhart
- High School
- Lockhart
- View
- No View
Mortgage Calculator
Listing courtesy of CastleRock Realty, LLC. Contact: (832) 582-0030
Brought to you by the Austin Board of REALTORS® All visitors are subject to ABoR Terms and Conditions of Use.