Share this with your friends


512.746.2200
Real Estate Company
303 Elm Branch Trl, Taylor, TX 76574
- $289,000
- 3
- BD
- 3
- BA
- 1,549
- SqFt






- List Price
- $289,000
- Status
- ACTIVE
- Days on Market
- 206
- Price Change
- ▼ $10,990 1785885159
- MLS#
- 6475977
- Subtype
- Residential
- Year Built
- 2024
- Bedrooms
- 3
- Bathrooms
- 3
- Full Baths
- 2
- Half Baths
- 1
- Living Area
- 1,549
- Lot Size
- 6,490
- Acres
- 0.15
- Subdivision
- Castlewood
- Neighborhood
- CASTLEWOOD
- MLS Area Major
- Austin - East, Hutto/Taylor/Coupland
Property Description
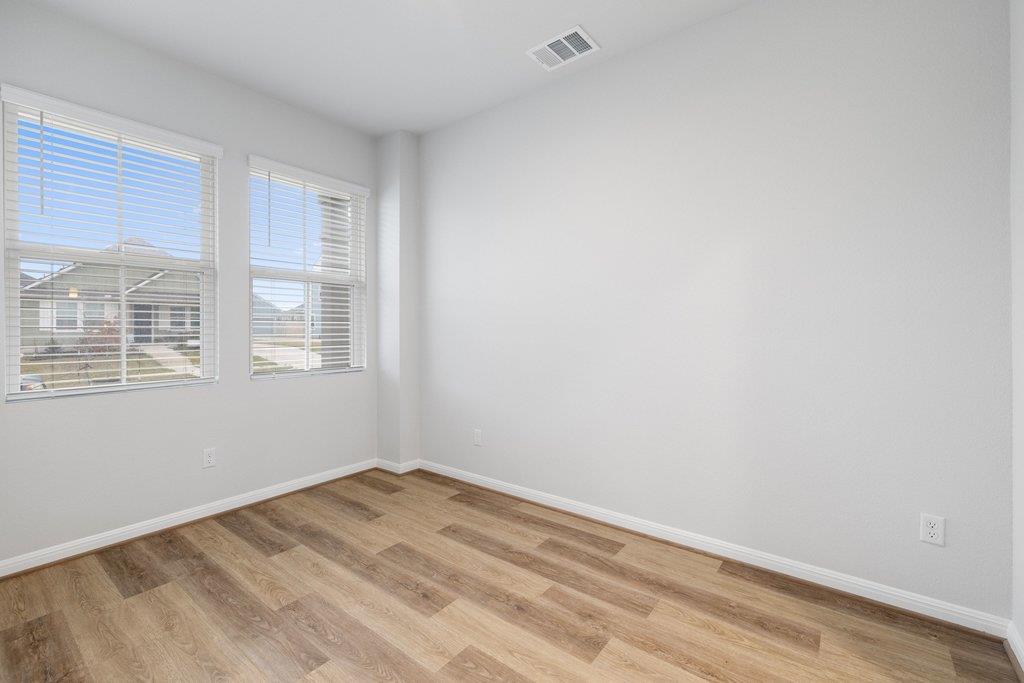
Welcome to 303 Elm Branch Trail—a brand-new home in Taylor that’s as inviting as it is impressive. If you’ve been looking for a space that feels bright, open, and effortless, this 1,549-square-foot layout is going to feel like a breath of fresh air. Why You’ll Love Living Here: Room to Breathe: With three bedrooms and 2.5 baths, there’s plenty of space for everyone. Plus, the high ceilings and open floor plan make the whole home feel incredibly airy. A Kitchen Built for Connection: Whether you’re a serious cook or just the designated "snack provider," you’ll love the stainless steel appliances and the way the kitchen flows right into the living area. It’s the perfect setup for hosting friends or just keeping an eye on the game while you prep dinner. Modern Perks: This home has convenience in mind with a side-by-side washer and dryer and a location that offers a little extra peace and quiet when you need to unplug. There’s something special about the vibe here. You’re close to great local schools and all the shopping you actually need, but you still get that "tucked away" feeling. On the weekends, you can hit the local parks, grab a bite downtown, or just enjoy the fact that you’re part of a community that actually feels like one.
/u.realgeeks.media/ashbyre/c1fefc98a401-final.png)
Additional Information
- Amenities
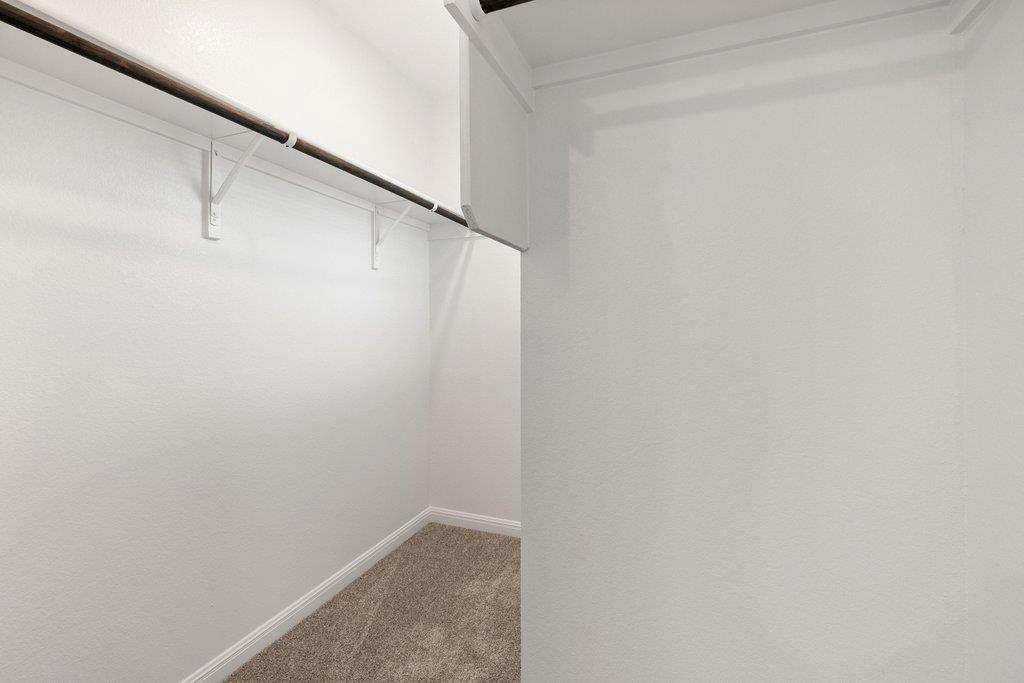
- Breakfast Bar, Ceiling-High, Kitchen Island, Recessed Lighting, Open Floorplan, Walk-In Closet(s), Storage, Interior Steps, Study/Home Office
- Interior Features
- Breakfast Bar, Ceiling-High, Kitchen Island, Recessed Lighting, Open Floorplan, Walk-In Closet(s), Storage, Interior Steps, Study/Home Office
- Exterior Features
- Exterior Steps, Gutters Full, Pest Tubes in Walls, Private Yard
- Taxes
- $6,540
- HOA Frequency
- Monthly
- HOA Includes
- Common Area Maintenance
- Appliances
- Disposal, Electric Cooktop, Electric Range, Microwave, Electric Oven, Free-Standing Electric Range, Electric Water Heater
- Heating
- Central, Electric
- Air Conditioning
- Central Air, Electric
- Exterior Construction
- Concrete, Frame, Glass, HardiPlank Type, Blown-In Insulation, Board & Batten Siding
- Stories
- 2
- Levels
- Two
- Roof
- Composition, Shingle
- Garage Spaces
- 2
- School District
- Taylor ISD
- Elementary School
- Naomi Pasemann
- Middle School
- Taylor
- High School
- Taylor
Mortgage Calculator
Listing courtesy of Tierra Grande Realty, LLC. Contact: (737) 864-5330
Brought to you by the Austin Board of REALTORS® All visitors are subject to ABoR Terms and Conditions of Use.