Share this with your friends


512.746.2200
Real Estate Company
207 Landsburg Court, College Station, TX 77845
- $279,000
- 3
- BD
- 2
- BA
- 1,428
- SqFt





- List Price
- $279,000
- Status
- ACTIVE
- Days on Market
- 55
- Price Change
- ▼ $16,000 1789273679
- MLS#
- 26010274
- Subtype
- Residential
- Year Built
- 2000
- Bedrooms
- 3
- Bathrooms
- 2
- Full Baths
- 2
- Living Area
- 1,428
- Lot Size
- 8,660
- Acres
- 0.20
- Subdivision
- Edelweiss Estates Ph 7b, Block 22, Lot 14
- MLS Area Major
- C10
Property Description
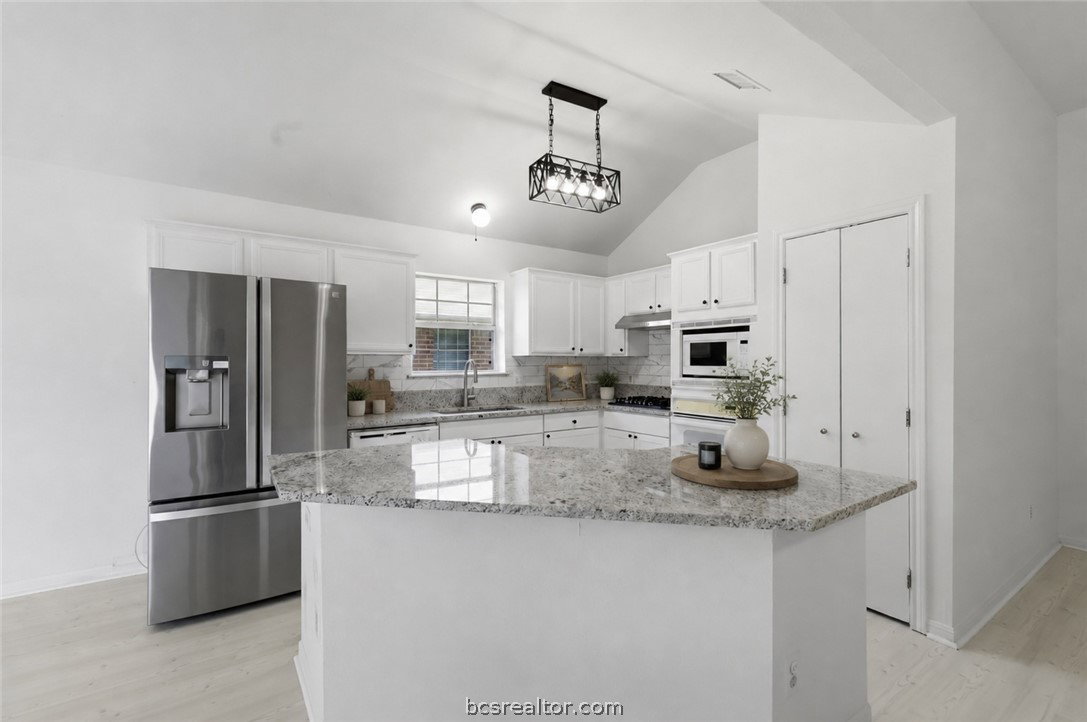
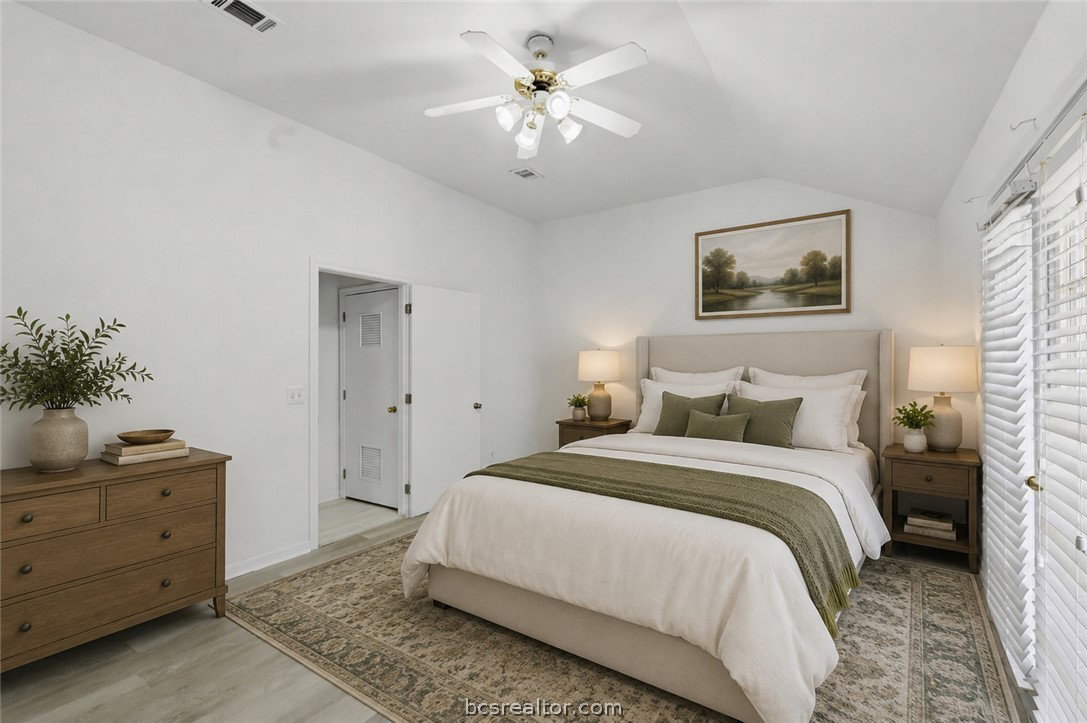
Welcome to this beautifully remodeled home in the highly sought-after Edelweiss Estates! Freshly painted inside and out, this move-in-ready home features new luxury vinyl wood flooring, updated light fixtures, and a beautifully remodeled secondary bathroom with an eye-catching tile surround. The refreshed kitchen shines with new granite countertops and a sparkling backsplash, creating a bright and welcoming space for everyday living and entertaining. Cozy up by the fireplace, or open the French doors and step outside to a spacious patio and huge backyard with no neighbors directly behind you—perfect for relaxing, entertaining, or enjoying a little extra privacy. A new roof, less than a year old, adds even more peace of mind. And the location is hard to beat! Just minutes from the shopping, dining, and conveniences of the Jones Crossing area, this home combines stylish updates, a fantastic backyard, and an excellent location. Don’t miss this Edelweiss Estates gem! ***Images have been virtually staged.
/u.realgeeks.media/ashbyre/c1fefc98a401-final.png)
Additional Information
- Interior Features
- French Door(s)/Atrium Door(s), Granite Counters, Window Treatments, Ceiling Fan(s)
- HOA Fee
- $180
- Flooring
- Tile, Vinyl
- Heating
- Central, Gas
- Air Conditioning
- Central Air, Electric
- Exterior Features
- Brick Veneer
- Stories
- 1
- Parking Features
- Attached, Garage
- Garage Spaces
- 2
- School District
- College Station
- Middle School
Mortgage Calculator
Listing courtesy of Hudson Team, The. Contact: