Share this with your friends


512.746.2200
Real Estate Company
3046 Teller Drive, Bryan, TX 77808
- $399,900
- 3
- BD
- 2
- BA
- 1,860
- SqFt




- List Price
- $399,900
- Status
- ACTIVE
- Days on Market
- 190
- Price Change
- ▼ $14,305 1785369137
- MLS#
- 26004458
- Subtype
- Residential
- Style
- Traditional
- Year Built
- 2026
- Bedrooms
- 3
- Bathrooms
- 2
- Full Baths
- 2
- Living Area
- 1,860
- Lot Size
- 7,405
- Acres
- 0.17
- Subdivision
- Austin's Colony Ph 21b, Block 2, Lot 4
- MLS Area Major
- B13
Property Description
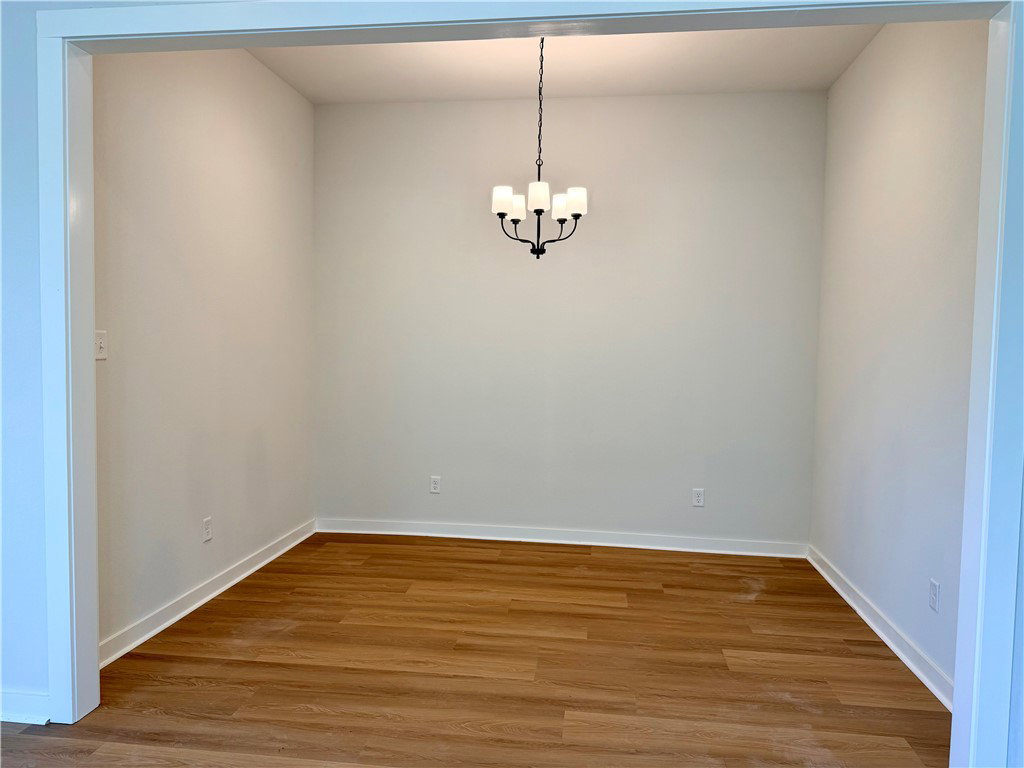
Welcome to “The Violet” by Avonley Homes, where soaring ceilings, timeless charm, and an inviting open layout make an impression from the moment you enter! Warm vinyl flooring flows through the main living spaces, while a wood-burning fireplace creates a cozy focal point in the spacious living area. At the heart of the home, the kitchen features quartz countertops, generous cabinetry, and a large island that brings cooking, conversation, and entertaining together. The connected dining area keeps everyone close, whether you’re hosting guests or enjoying a quiet evening at home. Retreat to the private primary suite, complete with dual vanities, a soaking tub, a walk-in shower, and a closet. Additional bedrooms offer flexibility for guests, hobbies, or everyday living, while the covered porch provides an inviting spot to unwind and enjoy the outdoors!
/u.realgeeks.media/ashbyre/c1fefc98a401-final.png)
Additional Information
- Interior Features
- Quartz Counters, Ceiling Fan(s), Kitchen Exhaust Fan, Kitchen Island, Programmable Thermostat
- HOA Fee
- $350
- Property Description
- Traditional
- Flooring
- Carpet, Tile, Vinyl
- Appliances
- Dishwasher, Gas Range, Gas Water Heater, Microwave, Water Heater, ENERGY STAR Qualified Appliances
- Heating
- Central, Gas
- Air Conditioning
- Central Air, Electric
- Exterior Features
- Brick, HardiPlank Type
- Stories
- 1
- Foundation
- Slab
- Parking Features
- Attached, Garage
- Garage Spaces
- 2
- School District
- Bryan
- Middle School
How much is your home worth?
...get instant property value now!
Mortgage Calculator
Listing courtesy of Inhabit Real Estate Group. Contact: