6920 Scenic Brook Dr, Austin, TX 78736
- $565,000
- 4
- BD
- 2
- BA
- 1,978
- SqFt




- List Price
- $565,000
- Status
- ACTIVE
- Days on Market
- 16
- MLS#
- 6071585
- Subtype
- Residential
- Year Built
- 1970
- Bedrooms
- 4
- Bathrooms
- 2
- Full Baths
- 2
- Living Area
- 1,978
- Lot Size
- 12,959
- Acres
- 0.30
- Subdivision
- Scenic Brook West Sec 01
- Neighborhood
- Scenic Brook West Sec 01
- MLS Area Major
- Austin - Southwest, Austin - West/Westlake
Property Description
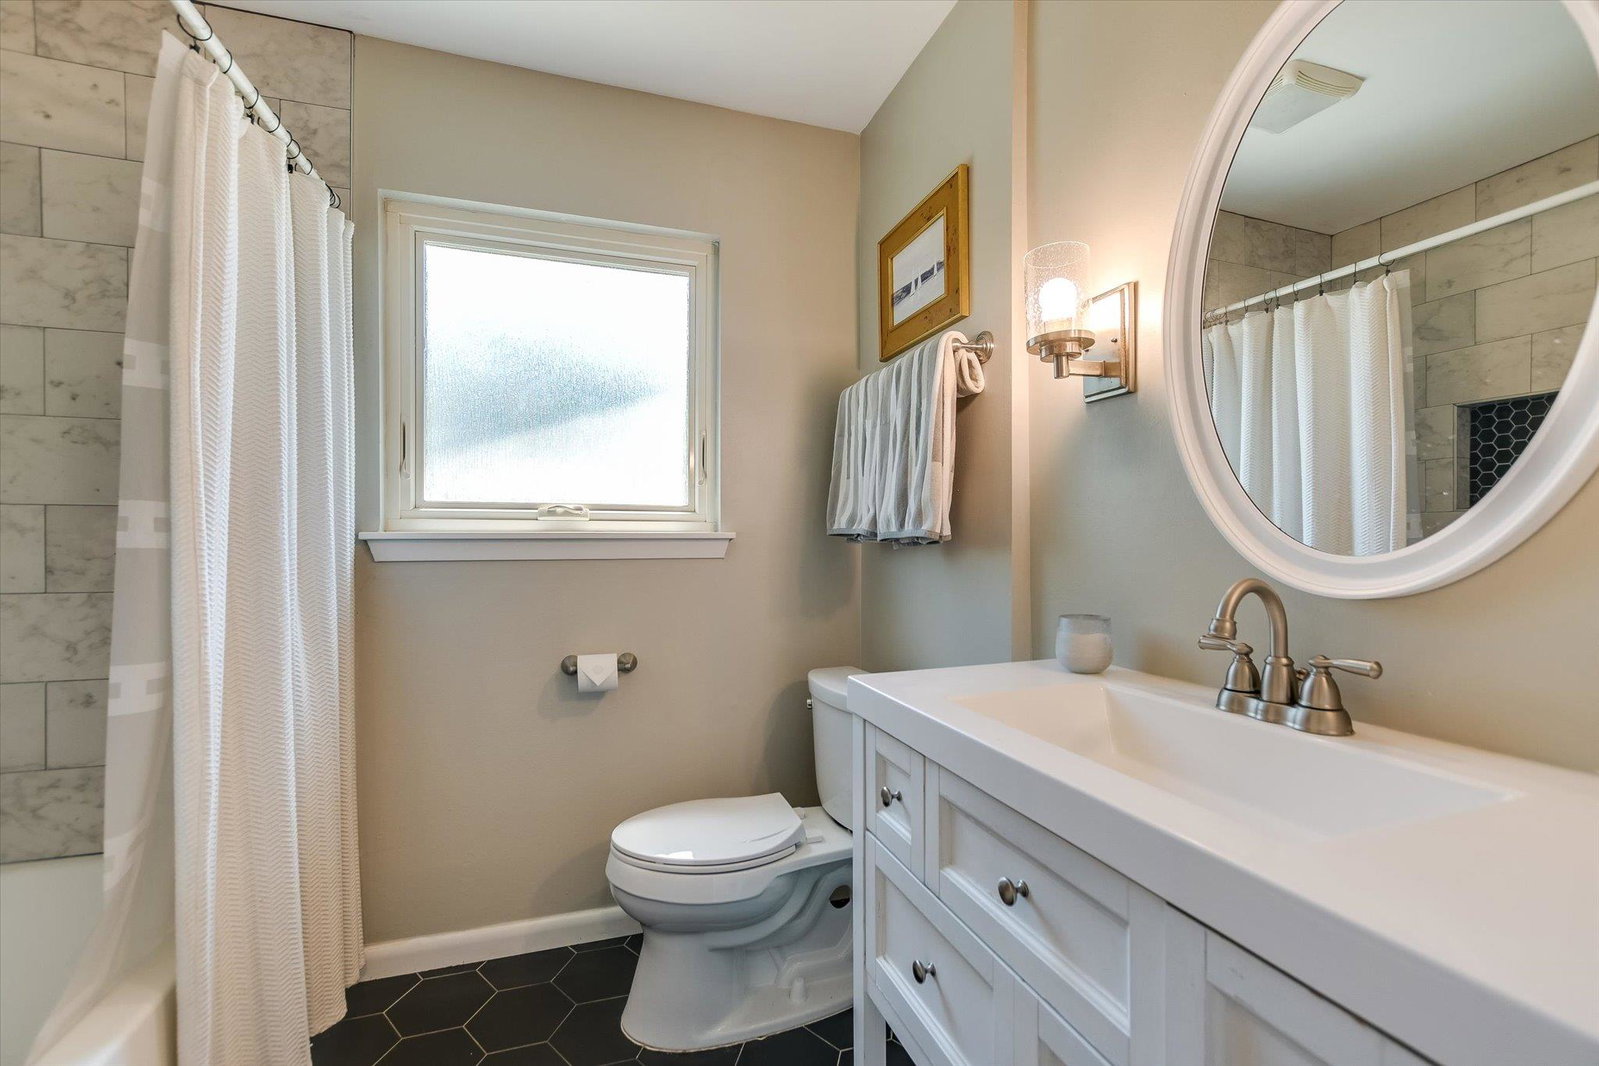
Tucked among mature oaks on a corner lot in Scenic Brook, this completely remodeled single-story home combines Hill Country surroundings with easy access to Southwest Austin shops and dining, with no mandatory HOA. The thoughtfully designed 4-bedroom, 2-bath layout welcomes you with warm wide-plank flooring, fresh neutral paint, and modern fixtures. At the heart of the home, a magnificent main living space features a vaulted ceiling with exposed beams and a classic floor-to-ceiling stone fireplace. The kitchen shines with crisp white shaker cabinetry, hexagon tile backsplash, and stainless-steel appliances. Enjoy easy mornings in the sunlit breakfast nook or host in the flexible formal dining room framed by a large front picture window. The primary suite offers ample natural light, along with an en-suite bath tucked behind a sliding barn door featuring a dual-sink vanity, a walk-in shower, and a striking patterned accent wall. Two additional bedrooms and a centrally located bedroom/flex space with elegant French doors provide ultimate flexibility for guest accommodations, work-from-home needs, or hobbies. A generous mud/utility room adds incredible everyday functionality and storage. Step outside to a deep covered patio outfitted with ceiling fans, opening to a fully fenced backyard shaded by mature trees, creating an ideal setting for outdoor living. Enjoy a close-to-nature lifestyle minutes from the Williamson Creek West Greenbelt, Oak Hill Social, and the Shops at Arbor Trails (Whole Foods & Costco).
/u.realgeeks.media/ashbyre/c1fefc98a401-final.png)
Additional Information
- Amenities
- Beamed Ceilings, Ceiling-High, Ceiling-Vaulted, Quartz Counters, Multiple Dining Areas, Multiple Living Areas, No Interior Steps, Pantry, Primary Bedroom on Main, Recessed Lighting, Walk-In Closet(s)
- Interior Features
- Beamed Ceilings, Ceiling-High, Ceiling-Vaulted, Quartz Counters, Multiple Dining Areas, Multiple Living Areas, No Interior Steps, Pantry, Primary Bedroom on Main, Recessed Lighting, Walk-In Closet(s)
- Exterior Features
- Rain Gutters, Private Yard
- Taxes
- $11,297
- Appliances
- Dishwasher, Disposal, Dryer, Electric Cooktop, Microwave, Free-Standing Range, Refrigerator, Stainless Steel Appliance(s), Washer, Electric Water Heater
- Heating
- Central, Electric
- Air Conditioning
- Central Air
- Exterior Construction
- Masonry Partial, Stone
- Stories
- 1
- Levels
- One
- Roof
- Composition
- Garage Spaces
- 2
- School District
- Austin ISD
- Elementary School
- Patton
- Middle School
- Small
- High School
- Bowie
Mortgage Calculator
Listing courtesy of Christies Intl Real Estate Lone Star. Contact: (512) 426-1865
Brought to you by the Austin Board of REALTORS® All visitors are subject to ABoR Terms and Conditions of Use.