3103 Cantera Ct, Round Rock, TX 78681
- $629,000
- 4
- BD
- 4
- BA
- 2,931
- SqFt




- List Price
- $629,000
- Status
- ACTIVE
- Days on Market
- 36
- Price Change
- ▼ $30,000 1788472391
- MLS#
- 7045660
- Subtype
- Residential
- Year Built
- 2003
- Bedrooms
- 4
- Bathrooms
- 4
- Full Baths
- 3
- Half Baths
- 1
- Living Area
- 2,931
- Lot Size
- 10,715
- Acres
- 0.25
- Subdivision
- Sendero Springs Sec 1
- Neighborhood
- Sendero Springs Sec 1
- MLS Area Major
- Georgetown, Round Rock
Property Description
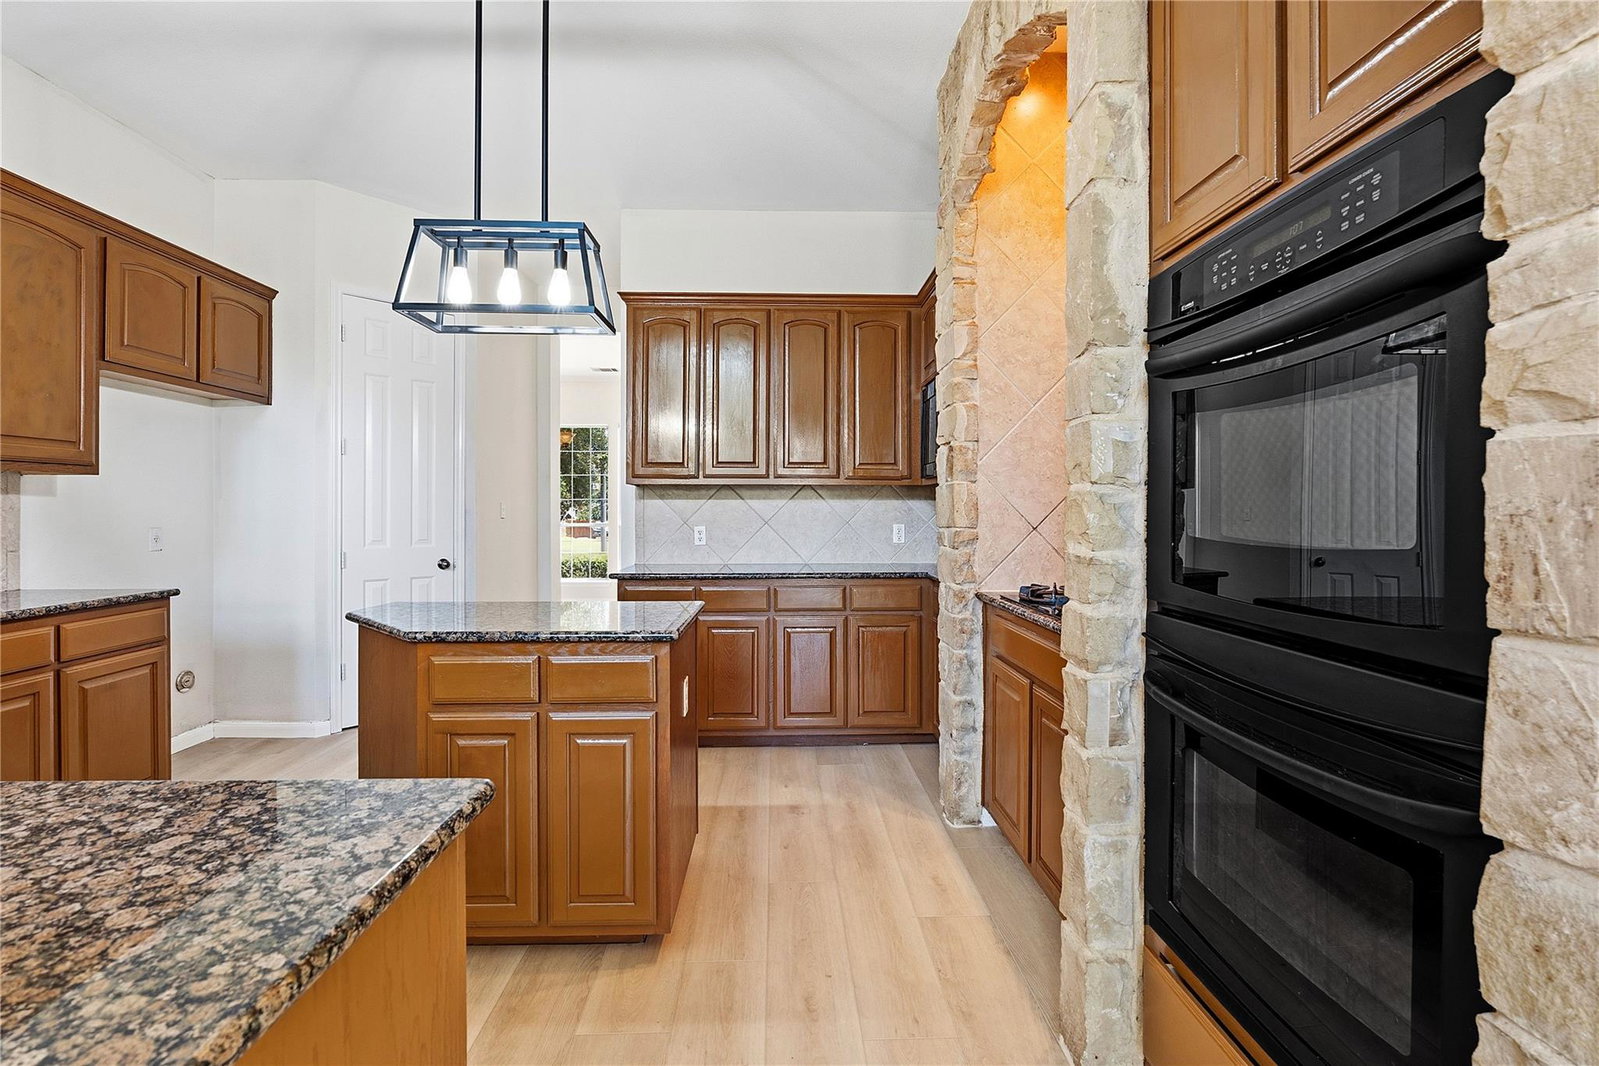
Welcome to 3103 Cantera Ct, a beautifully positioned two-story home tucked away on a peaceful cul-de-sac in the desirable Sendero Springs community. Set on a spacious 0.246-acre lot with mature trees, landscaped yards, and neighborhood, park/greenbelt, and wooded views, this 4-bedroom, 3.5-bath home offers 2,931 sq. ft. of thoughtfully designed living space. A classic brick exterior and arched entry welcome you inside, where soaring ceilings, crown molding, rich wood accents, and multiple living and dining areas create an inviting blend of elegance and functionality. The spacious family room features a stone-surround gas-log fireplace and opens to the kitchen, making everyday living and entertaining effortless. The kitchen is designed for gathering and features granite and tile countertops, a center island, breakfast bar, pantry, built-in appliances, gas cooktop, and double oven. The main-level primary suite offers a peaceful retreat with vaulted ceilings, a sitting/study area, walk-in closet, dual vanity, separate shower, walk-in shower, and soaking tub. A dedicated study/home office adds flexibility. Upstairs, three additional bedrooms provide plenty of space for family and guests. Outside, enjoy the private backyard and an impressive collection of amenities, including a sport court, basketball court, playground, and dog run—perfect for active households and outdoor enjoyment. Additional highlights include a 3-car garage, private yard, natural gas, central air, and Round Rock ISD schools. Ideally located on a quiet cul-de-sac in Sendero Springs, this home offers a wonderful combination of space, privacy, versatility, and an exceptional setting.
/u.realgeeks.media/ashbyre/c1fefc98a401-final.png)
Additional Information
- Amenities
- Breakfast Bar, Built-in Features, Ceiling Fan(s), Ceiling-High, Ceiling-Vaulted, Chandelier, Granite Counters, Tile Counters, Crown Molding, Double Vanity, Eat-in Kitchen, Entrance Foyer, In-Law Floorplan, Kitchen Island, Multiple Dining Areas, Multiple Living Areas, Pantry, Primary Bedroom on Main, Recessed Lighting, Soaking Tub, Study/Home Office, Walk-In Closet(s)
- Interior Features
- Breakfast Bar, Built-in Features, Ceiling Fan(s), Ceiling-High, Ceiling-Vaulted, Chandelier, Granite Counters, Tile Counters, Crown Molding, Double Vanity, Eat-in Kitchen, Entrance Foyer, In-Law Floorplan, Kitchen Island, Multiple Dining Areas, Multiple Living Areas, Pantry, Primary Bedroom on Main, Recessed Lighting, Soaking Tub, Study/Home Office, Walk-In Closet(s)
- Exterior Features
- See Remarks, Basketball Court, Dog Run, Rain Gutters, Lighting, Playground, Private Entrance, Private Yard, Sport Court
- Taxes
- $13,240
- HOA Frequency
- Monthly
- HOA Includes
- See Remarks, Common Area Maintenance, Insurance, Landscaping, Maintenance Grounds, Parking, Security, Trash, Utilities, Water
- Appliances
- Built-In Gas Range, Built-In Oven(s), Built-In Range, Convection Oven, Cooktop, Dishwasher, Disposal, Gas Cooktop, Microwave, Oven, Electric Oven, Double Oven, Self Cleaning Oven, Vented Exhaust Fan
- Heating
- Central, Fireplace(s), Natural Gas
- Air Conditioning
- Ceiling Fan(s), Central Air, Electric, Multi Units
- Exterior Construction
- Brick, Brick Veneer, Masonry All Sides, Vinyl Siding
- Stories
- 2
- Levels
- Two
- Roof
- Composition, Shingle
- Garage Spaces
- 3
- School District
- Round Rock ISD
- Elementary School
- Cactus Ranch
- Middle School
- Hopewell
- High School
- Round Rock
- View
- Greenbelt
Mortgage Calculator
Listing courtesy of eXp Realty, LLC. Contact: (512) 270-7323
Brought to you by the Austin Board of REALTORS® All visitors are subject to ABoR Terms and Conditions of Use.