2113 Polmont Drive, Bryan, TX 77807
- $299,000
- 3
- BD
- 2
- BA
- 1,550
- SqFt




- List Price
- $299,000
- Status
- ACTIVE
- Days on Market
- 37
- MLS#
- 26010264
- Subtype
- Residential
- Style
- Traditional
- Year Built
- 2018
- Bedrooms
- 3
- Bathrooms
- 2
- Full Baths
- 2
- Living Area
- 1,550
- Lot Size
- 6,090
- Acres
- 0.14
- Subdivision
- Edgewater Ph 2, Block 4, Lot 19
- MLS Area Major
- B18
Property Description
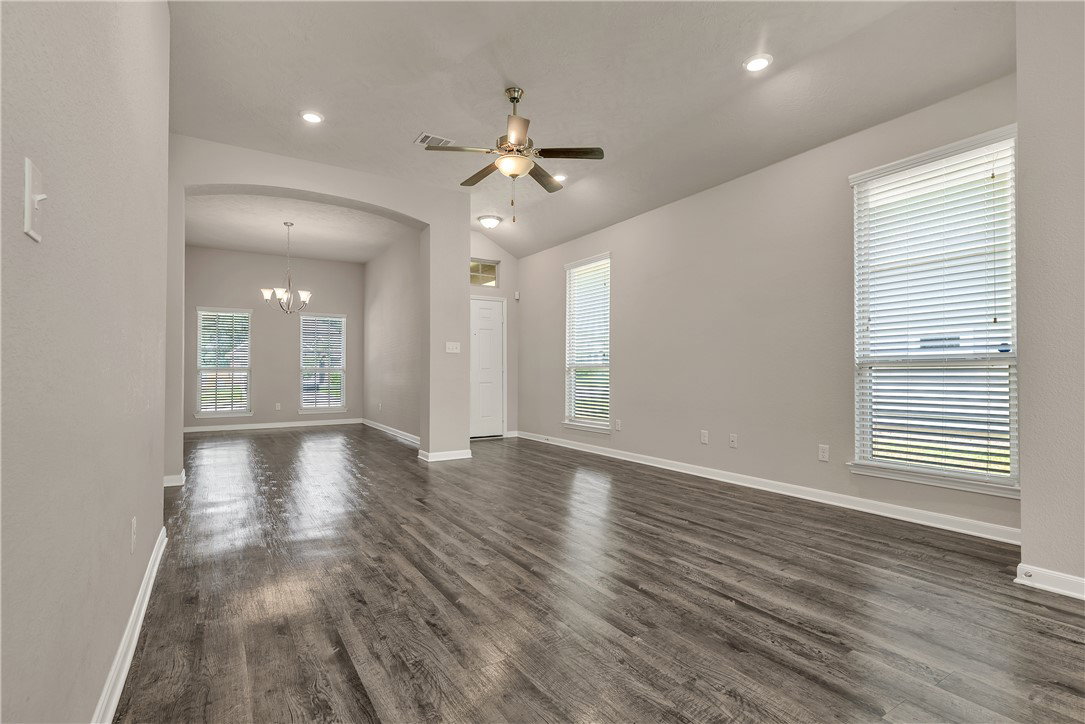
Forget Saturday for a minute. Imagine a Tuesday here. Coffee in the kitchen while everyone gets ready for the day. Dinner cooking while chatting with your loved one about your day at the kitchen island. A load of laundry you may or may not remember to move to the dryer. And finally, at the end of the day, retreating to a primary bedroom tucked quietly at the back of the home. Because most of life isn't made up of special occasions—it's made up of Tuesdays. And 2113 Polmont is a home designed to make the everyday feel easy. This well-kept 3-bedroom, 2-bath home features an open kitchen, living and dining area that keeps everyone connected without sacrificing function. The split-bedroom floor plan provides separation between the primary suite and secondary bedrooms, while the kitchen offers generous counter space, an island and plenty of room for everyday meals and gatherings. Outside, the fenced backyard and patio give you just enough space to enjoy without spending every weekend maintaining it. No gimmicks. No rooms you don't know what to do with. Just a comfortable, well-cared-for home that's ready for real life—Tuesdays included.
/u.realgeeks.media/ashbyre/c1fefc98a401-final.png)
Additional Information
- Interior Features
- High Ceilings, Window Treatments, Ceiling Fan(s)
- HOA Fee
- $200
- Property Description
- Traditional
- Flooring
- Tile, Vinyl
- Heating
- Central, Gas
- Air Conditioning
- Central Air, Ceiling Fan(s), Electric
- Exterior Features
- Brick, Frame, HardiPlank Type
- Stories
- 1
- Foundation
- Slab
- Parking Features
- Attached, Garage, Garage Door Opener
- Garage Spaces
- 2
- School District
- Bryan
- Middle School
Mortgage Calculator
Listing courtesy of NextHome Realty Solutions BCS. Contact: