3517 Tree Swallow Way, Pflugerville, TX 78660
- $549,900
- 4
- BD
- 3
- BA
- 2,689
- SqFt




- List Price
- $549,900
- Status
- ACTIVE
- Days on Market
- 32
- MLS#
- 8735592
- Subtype
- Residential
- Year Built
- 2018
- Bedrooms
- 4
- Bathrooms
- 3
- Full Baths
- 3
- Living Area
- 2,689
- Lot Size
- 9,387
- Acres
- 0.22
- Subdivision
- Park/Blackhawk Iii Sec 2
- Neighborhood
- Park/Blackhawk Iii Sec 2
- MLS Area Major
- Hutto/Taylor/Coupland, Pflugerville
Property Description
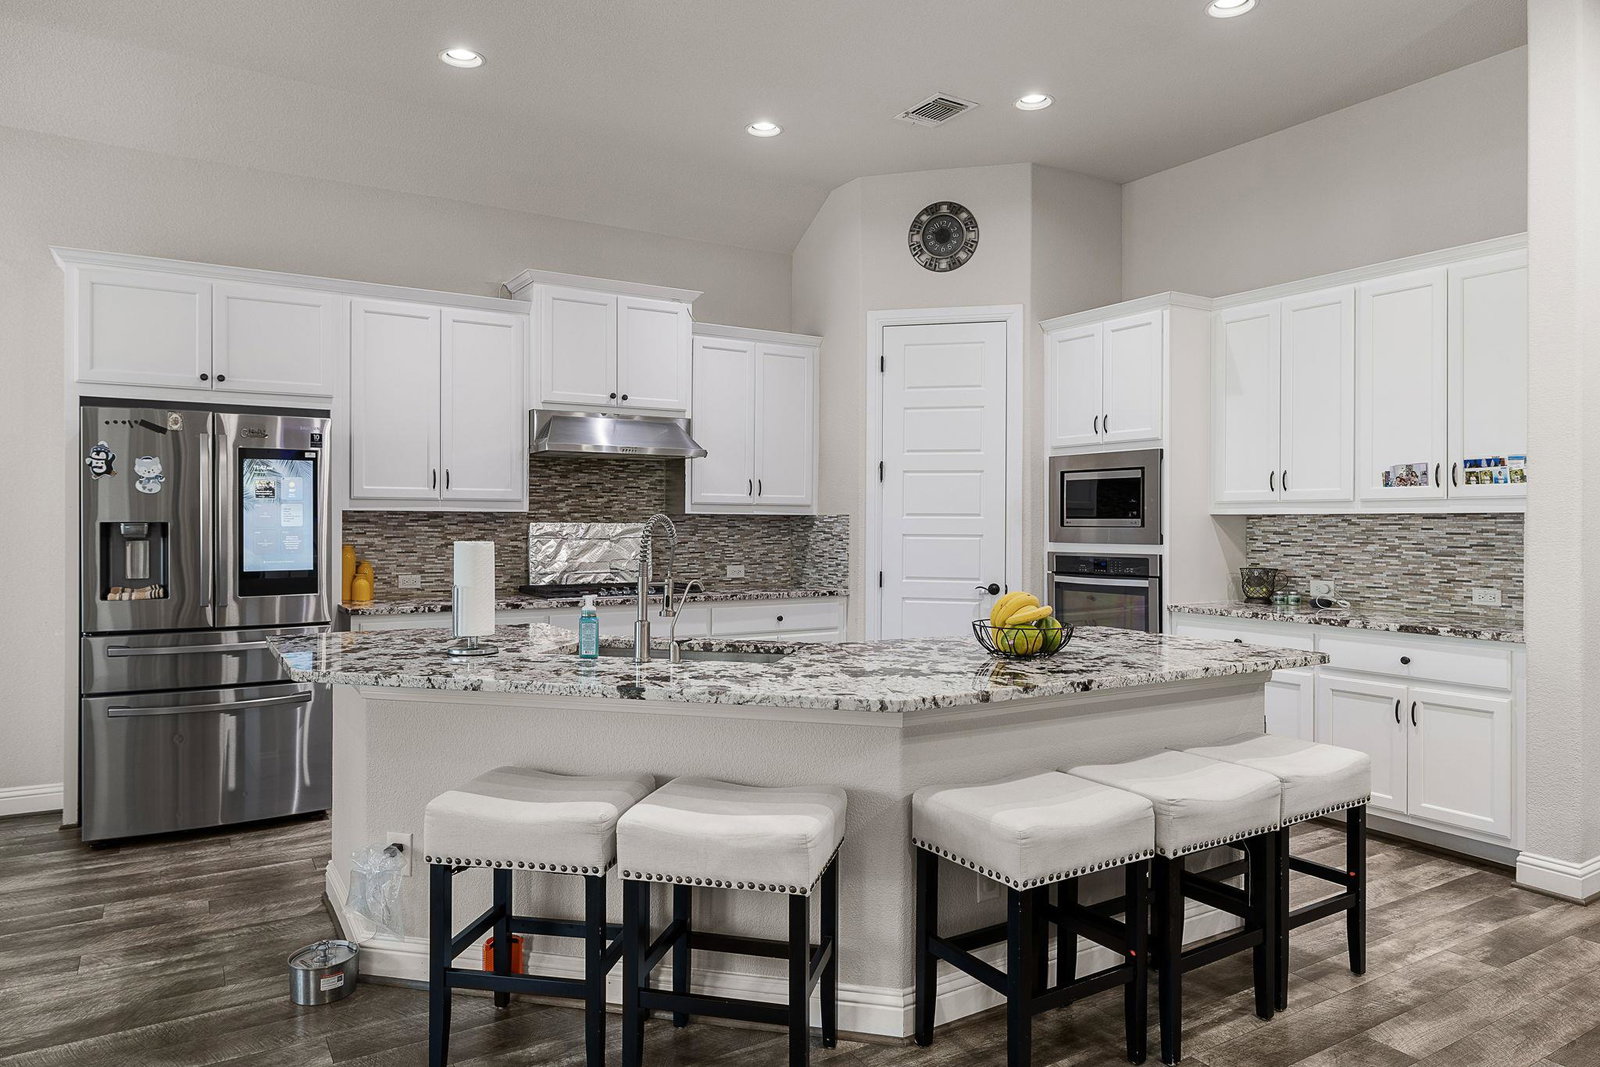
Step inside this modern, thoughtfully updated home and discover a layout designed for both connection and everyday comfort. With four bedrooms, three full baths, and approximately 2,695 square feet, the open-concept floor plan provides plenty of room to gather while still offering flexible spaces for work, guests, or quiet time. The kitchen feels clean and contemporary, with upgraded builder-selected countertops and backsplash, generous workspace, and a walk-in pantry. It opens naturally to the dining and living areas, where a designer wall mural adds warmth and personality without taking away from the home’s modern feel. Luxury vinyl flooring has replaced the original bedroom carpet, creating a cohesive, low-maintenance look throughout the home. Additional upgrades include upgraded shower-floor selections, a water softener, and smart lighting throughout—including the exterior walkway light. Outside, the extended patio has been customized with an enclosure and gated covered area, creating a more usable space for relaxing, entertaining, or enjoying the backyard. An enclosed garden is already established and currently producing squash, peppers, basil, and onions—a small but meaningful taste of a more grounded way of living. Set on an approximately .22-acre lot with a spacious two-car garage, this home offers the room and functionality that can be difficult to find without giving up the convenience of Pflugerville. It’s stylish, comfortable, and ready for whatever your next chapter looks like.
/u.realgeeks.media/ashbyre/c1fefc98a401-final.png)
Additional Information
- Amenities
- Breakfast Bar, Ceiling Fan(s), Coffered Ceiling(s), Ceiling-Vaulted, Chandelier, Granite Counters, Crown Molding, Double Vanity, Entrance Foyer, Kitchen Island, Multiple Living Areas, Open Floorplan, Pantry, Primary Bedroom on Main, Recessed Lighting, Soaking Tub, Study/Home Office, Walk-In Closet(s)
- Interior Features
- Breakfast Bar, Ceiling Fan(s), Coffered Ceiling(s), Ceiling-Vaulted, Chandelier, Granite Counters, Crown Molding, Double Vanity, Entrance Foyer, Kitchen Island, Multiple Living Areas, Open Floorplan, Pantry, Primary Bedroom on Main, Recessed Lighting, Soaking Tub, Study/Home Office, Walk-In Closet(s)
- Exterior Features
- Garden, Rain Gutters, Private Yard
- Taxes
- $12,645
- HOA Frequency
- Annually
- HOA Includes
- Common Area Maintenance, Insurance
- Appliances
- Built-In Oven(s), Dishwasher, Disposal, ENERGY STAR Qualified Appliances, Exhaust Fan, Gas Cooktop, Microwave, Oven, Water Heater
- Heating
- Central, Natural Gas
- Air Conditioning
- Central Air
- Exterior Construction
- Brick Veneer, HardiPlank Type, Masonry All Sides, Masonry Partial, Stone Veneer
- Stories
- 1
- Levels
- One
- Roof
- Composition
- Garage Spaces
- 2
- School District
- Pflugerville ISD
- Elementary School
- Rowe Lane
- Middle School
- Cele
- High School
- Weiss
Mortgage Calculator
Listing courtesy of Realty of America, LLC. Contact: (512) 788-9495
Brought to you by the Austin Board of REALTORS® All visitors are subject to ABoR Terms and Conditions of Use.