525 Golden Creek Dr, Round Rock, TX 78665
- $559,900
- 4
- BD
- 3
- BA
- 2,872
- SqFt




- List Price
- $559,900
- Status
- ACTIVE
- Days on Market
- 60
- Price Change
- ▼ $15,100 1788999793
- MLS#
- 4792818
- Subtype
- Residential
- Year Built
- 2006
- Bedrooms
- 4
- Bathrooms
- 3
- Full Baths
- 3
- Living Area
- 2,872
- Lot Size
- 6,581
- Acres
- 0.15
- Subdivision
- Sonoma Sec 09
- Neighborhood
- Sonoma Sec 09
- MLS Area Major
- Hutto/Taylor/Coupland, Round Rock
Property Description
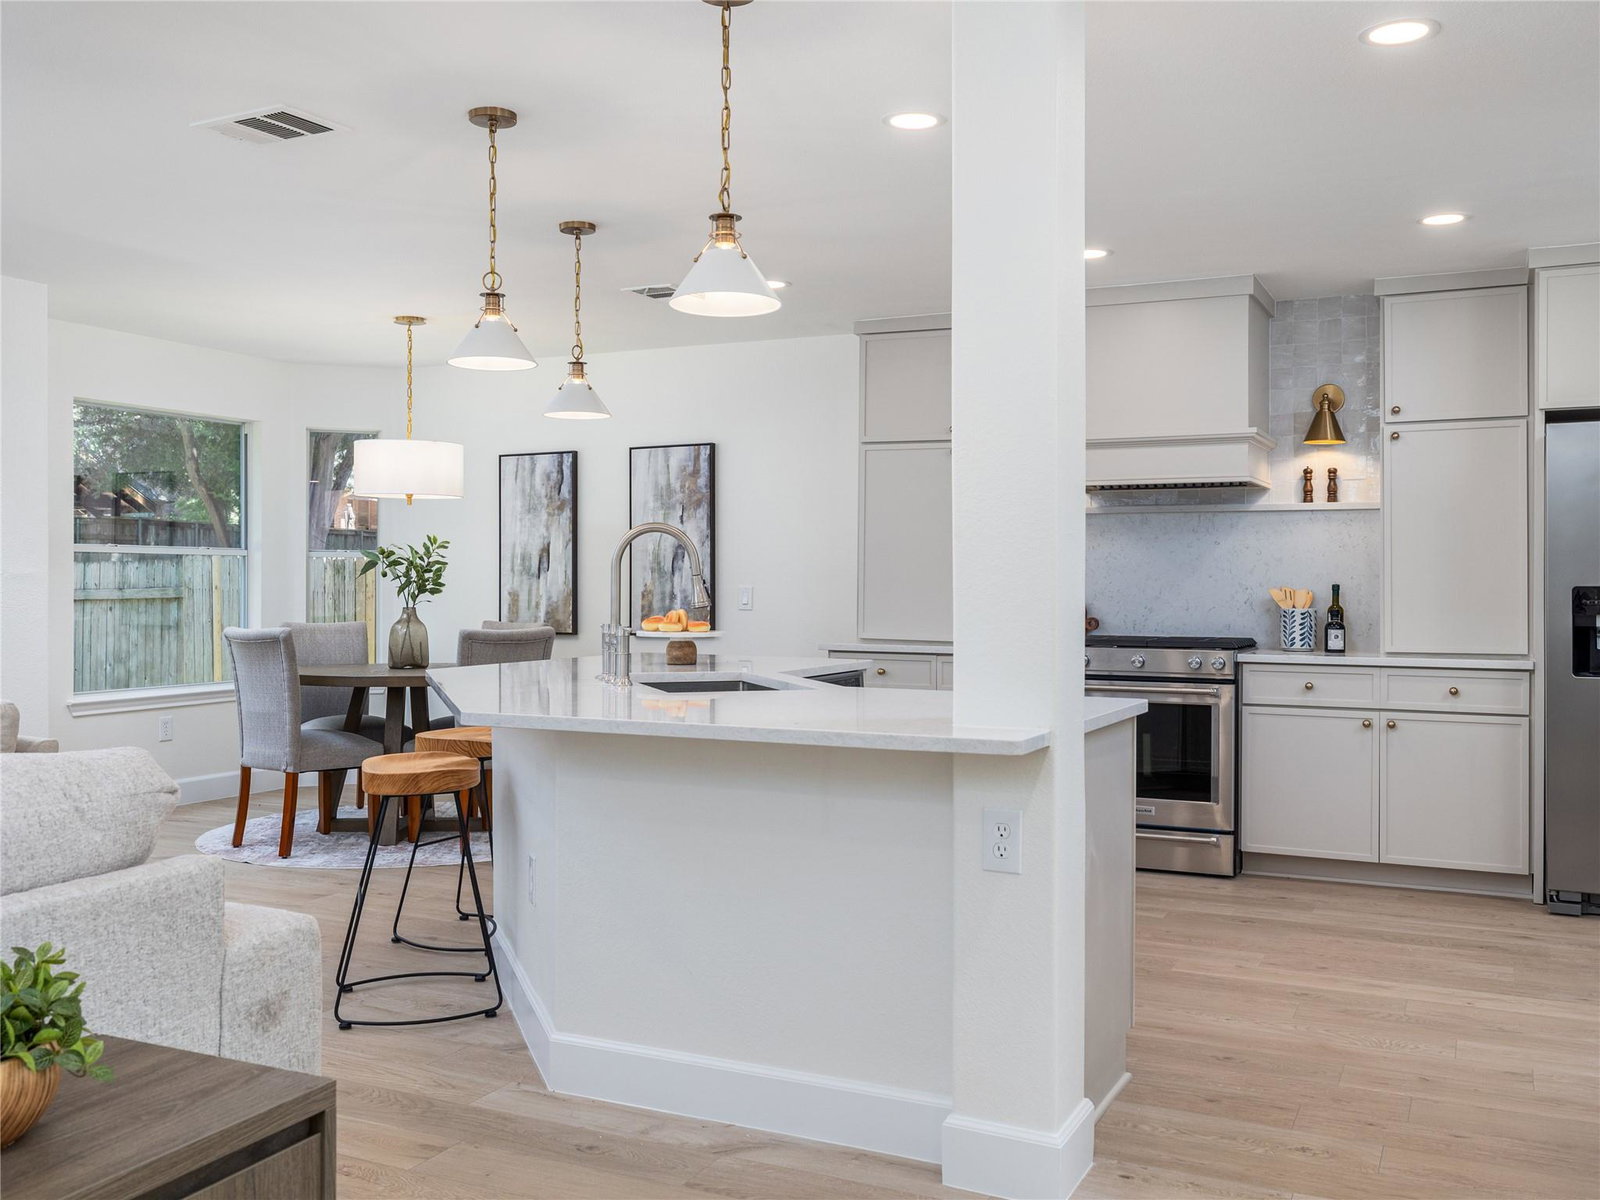
New roof. Two new HVAC systems. Owned solar panels. Fully renovated kitchen and primary bath. Downstairs bedroom with full bath. Custom Zellige fireplace. Extended patio with pergola. 525 Golden Creek Drive combines major system updates with a thoughtfully redesigned interior in Round Rock’s Sonoma community. The open kitchen and living area feels custom from the moment you walk in. The living room is anchored by a handmade Zellige tile fireplace with a custom maple mantel, while decorative wainscoting, luxury vinyl plank flooring, upgraded lighting, and carefully selected finishes add warmth and character. The renovated kitchen features custom slim-shaker cabinetry with ceiling-height extensions, built-in vent hood, quartz countertops, handmade Zellige backsplash, oversized workstation sink, designer brass lighting, upgraded appliances, and an expansive island designed for gathering and entertaining. A downstairs bedroom with an adjacent full bath offers flexibility for guests, a home office, multigenerational living, or additional everyday space. Upstairs, the primary suite includes designer-patterned carpet, a spacious walk-in closet, and a renovated bath with quartz counters, updated cabinetry, arched brass mirrors, Delta brass fixtures, tiled soaking-tub surround, and frameless glass shower. The game room adds another finished living space with a custom built-in entertainment center, shiplap detailing, and floating shelves. A new roof and two new HVAC systems were installed in November 2025, and the home includes an owned solar-panel system. Outside, an extended patio with custom pergola and string lights creates an inviting setting for outdoor dining and entertaining. Brushy Creek Trail, the Sonoma community pool, and nearby Round Rock ISD schools are all close by.
/u.realgeeks.media/ashbyre/c1fefc98a401-final.png)
Additional Information
- Amenities
- Ceiling Fan(s), Quartz Counters, Double Vanity, Interior Steps, Kitchen Island, Multiple Dining Areas, Multiple Living Areas, Open Floorplan, Pantry, Recessed Lighting, Walk-In Closet(s)
- Interior Features
- Ceiling Fan(s), Quartz Counters, Double Vanity, Interior Steps, Kitchen Island, Multiple Dining Areas, Multiple Living Areas, Open Floorplan, Pantry, Recessed Lighting, Walk-In Closet(s)
- Exterior Features
- None
- Taxes
- $7,705
- HOA Frequency
- Annually
- HOA Includes
- Common Area Maintenance
- Appliances
- Dishwasher, Dryer, Microwave, Free-Standing Range, Free-Standing Gas Range, RNGHD, Refrigerator, Stainless Steel Appliance(s), Vented Exhaust Fan
- Heating
- Central
- Air Conditioning
- Central Air
- Exterior Construction
- Brick, HardiPlank Type, Masonry Partial
- Stories
- 2
- Levels
- Two
- Roof
- Composition
- Garage Spaces
- 2
- School District
- Round Rock ISD
- Elementary School
- Blackland Prairie
- Middle School
- Ridgeview
- High School
- Cedar Ridge
- View
- No View
Mortgage Calculator
Listing courtesy of Cultivate Realty Inc. Contact: (512) 886-7635
Brought to you by the Austin Board of REALTORS® All visitors are subject to ABoR Terms and Conditions of Use.