801 Jackson River Loop, Kyle, TX 78640
- $576,839
- 4
- BD
- 4
- BA
- 2,531
- SqFt




- List Price
- $576,839
- Status
- ACTIVE
- Days on Market
- 128
- Price Change
- ▲ $5,000 1788225984
- MLS#
- 4514231
- Subtype
- Residential
- New Construction
- Yes
- Year Built
- 2026
- Bedrooms
- 4
- Bathrooms
- 4
- Full Baths
- 3
- Half Baths
- 1
- Living Area
- 2,531
- Lot Size
- 6,969
- Acres
- 0.16
- Subdivision
- 6 Creeks At Waterridge
- Neighborhood
- 6 Creeks at Waterridge
- MLS Area Major
- Caldwell/Fayette, Dripping Springs/Wimberley, Kyle/Buda/San Marcos
Property Description
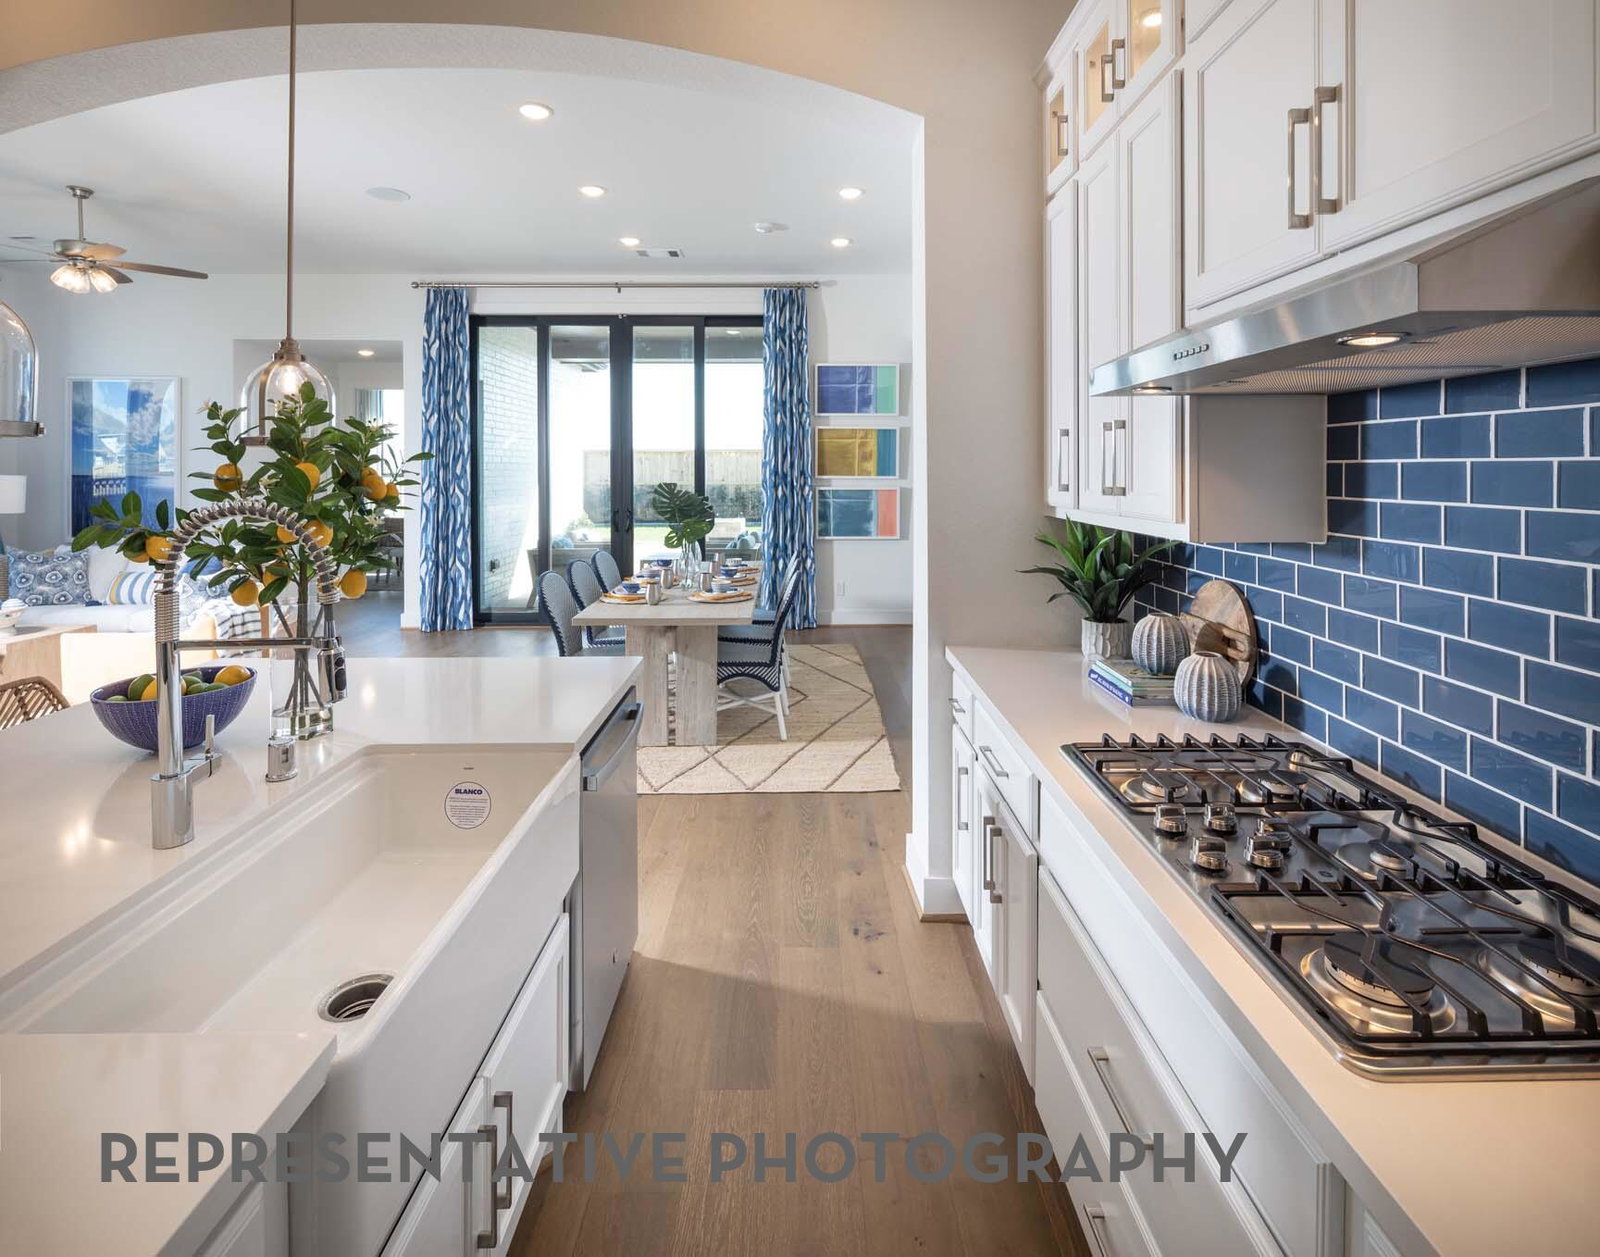
OCTOBER 2026 COMPLETION! This brand-new move-in ready Newport plan by award-winning Highland Homes, is loaded with designer upgrades and ready to enjoy before the new school year begins! This award-winning one-story floor plan features soaring ceilings, oversized windows, and abundant natural light, creating a bright and inviting open-concept living space. The gourmet kitchen is the heart of the home, showcasing a large center island, optional upper stained cabinetry, and a charming bay window in the dining area. The luxurious primary suite offers a relaxing sitting area and a spa-inspired ensuite with a freestanding soaking tub, separate shower, and bay window. Step outside to the extended covered patio overlooking an oversized backyard with extra space between neighboring homes for added privacy—perfect for entertaining or relaxing outdoors. Additional highlights include a full bath in lieu of storage, attractive rear brick elevation, and premium designer finishes throughout. Located in a sought-after community with award-winning amenities, this exceptional home offers the perfect combination of style, comfort, and the opportunity to make it uniquely yours. Highland Homes offers a fantastic 1-2-6 warranty program! Come see this beauty today!
/u.realgeeks.media/ashbyre/c1fefc98a401-final.png)
Additional Information
- Amenities
- Ceiling Fan(s), Double Vanity, Kitchen Island, Open Floorplan, Pantry, Primary Bedroom on Main, Soaking Tub, Storage, Walk-In Closet(s), Entrance Foyer
- Interior Features
- Ceiling Fan(s), Double Vanity, Kitchen Island, Open Floorplan, Pantry, Primary Bedroom on Main, Soaking Tub, Storage, Walk-In Closet(s), Entrance Foyer
- Exterior Features
- Private Yard
- HOA Frequency
- Annually
- HOA Includes
- Common Area Maintenance
- Appliances
- Dishwasher, Disposal, Built-In Oven(s), Exhaust Fan, Gas Cooktop, Microwave, Stainless Steel Appliance(s), Tankless Water Heater
- Heating
- Central, Natural Gas
- Air Conditioning
- Central Air, ENERGY STAR Qualified Equipment
- Exterior Construction
- Brick, Masonry All Sides, Glass
- Stories
- 1
- Levels
- One
- Roof
- Composition
- Garage Spaces
- 2
- School District
- HaysCONSISD
- Elementary School
- Jim Cullen
- Middle School
- R C Barton
- High School
- Jack C Hays
Mortgage Calculator
Listing courtesy of HIGHLAND HOMES REALTY. Contact: (888) 524-3182
Brought to you by the Austin Board of REALTORS® All visitors are subject to ABoR Terms and Conditions of Use.