5660 Wagon Train Rd, Austin, TX 78749
- $569,000
- 3
- BD
- 3
- BA
- 2,012
- SqFt




- List Price
- $569,000
- Status
- ACTIVE
- Days on Market
- 111
- Price Change
- ▼ $20,000 1789766104
- MLS#
- 5009406
- Subtype
- Residential
- Year Built
- 1993
- Bedrooms
- 3
- Bathrooms
- 3
- Full Baths
- 2
- Half Baths
- 1
- Living Area
- 2,012
- Lot Size
- 6,908
- Acres
- 0.16
- Subdivision
- Village At Western Oaks 09
- Neighborhood
- Village At Western Oaks 09
- MLS Area Major
- Austin - Southwest
Property Description
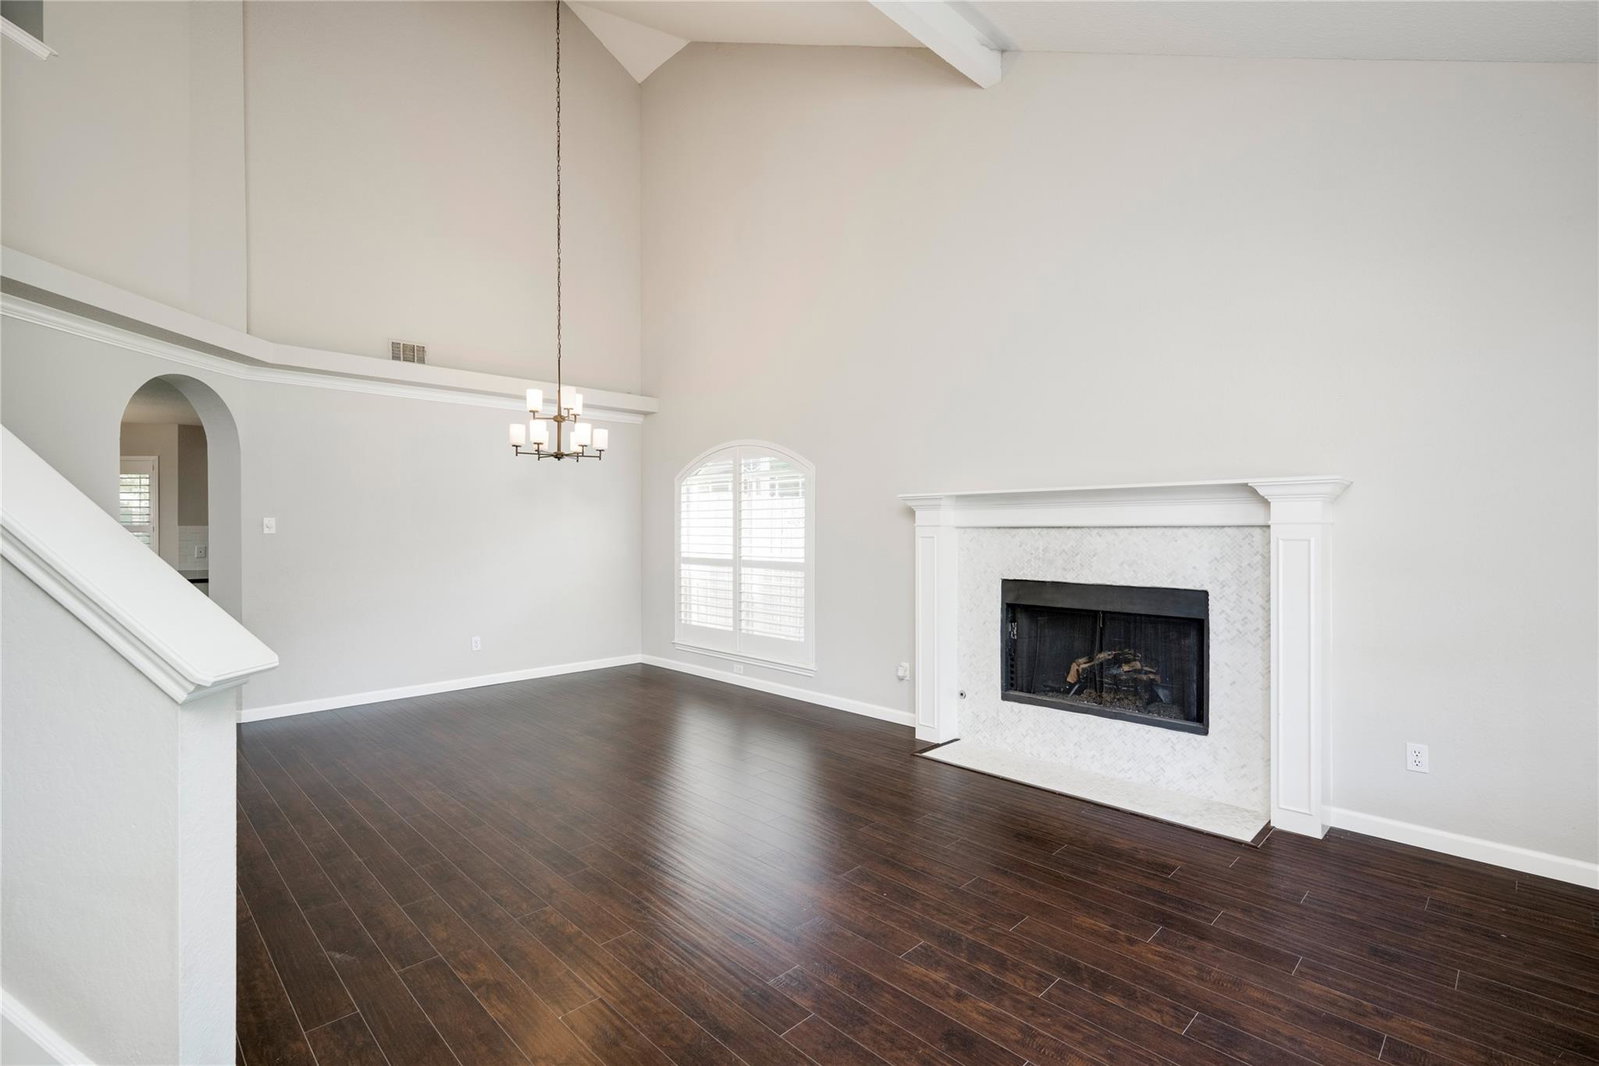
Beautifully maintained, 5660 Wagon Train offers thoughtful updates, exceptional privacy, and a prime Southwest Austin location. Recent improvements include fresh interior paint, a beautiful stone patio completed in May 2025, and roof replaced in May 2026, providing lasting value and move-in-ready appeal. Natural light fills the spacious floor plan, while plantation shutters throughout the downstairs living areas add timeless style. Designed for comfortable living and easy entertaining, the home offers an inviting layout with a seamless connection to the outdoors. A standout feature is the exceptional privacy. One-story homes on both sides allow the upstairs bedrooms to enjoy open views instead of neighboring windows, while the backyard backs to properties with expansive yards and mature trees, creating a peaceful setting rarely found in the city. The recently added stone patio provides the perfect space for outdoor dining, relaxing, or gathering with family and friends. The spacious backyard offers plenty of room to enjoy the outdoors in a quiet, secluded setting. Ideally located in Southwest Austin, the home is within walking distance of the neighborhood library, parks, and scenic greenbelt trails. Convenient access to Highway 290, Highway 71, and MoPac makes commuting easy, with downtown Austin only about 20 minutes away. Combining privacy, quality updates, and everyday convenience, this home is an exceptional opportunity in a highly desirable location.
/u.realgeeks.media/ashbyre/c1fefc98a401-final.png)
Additional Information
- Amenities
- Ceiling-High, Ceiling-Vaulted, Interior Steps, Multiple Dining Areas, Multiple Living Areas, Pantry, Recessed Lighting, Walk-In Closet(s)
- Interior Features
- Ceiling-High, Ceiling-Vaulted, Interior Steps, Multiple Dining Areas, Multiple Living Areas, Pantry, Recessed Lighting, Walk-In Closet(s)
- Exterior Features
- Private Yard
- Appliances
- Dishwasher, Disposal, Free-Standing Range
- Heating
- Natural Gas
- Air Conditioning
- Central Air
- Exterior Construction
- Masonry Partial
- Stories
- 2
- Levels
- Two
- Roof
- Composition
- Garage Spaces
- 2
- School District
- Austin ISD
- Elementary School
- Patton
- Middle School
- Small
- High School
- Austin
- View
- No View
Mortgage Calculator
Listing courtesy of Twelve Rivers Realty. Contact: (512) 658-2419
Brought to you by the Austin Board of REALTORS® All visitors are subject to ABoR Terms and Conditions of Use.