2728 Zambia Dr, Cedar Park, TX 78613
- $1,049,000
- 4
- BD
- 3
- BA
- 3,368
- SqFt






- List Price
- $1,049,000
- Status
- ACTIVE
- Days on Market
- 52
- Price Change
- ▼ $50,000 1789060766
- MLS#
- 2405945
- Subtype
- Residential
- Year Built
- 2001
- Bedrooms
- 4
- Bathrooms
- 3
- Full Baths
- 3
- Living Area
- 3,368
- Lot Size
- 9,452
- Acres
- 0.22
- Subdivision
- Ranch At Deer Creek Ph 2 Sec
- Neighborhood
- Ranch At Deer Creek Ph 2 Sec
- MLS Area Major
- Austin - Northwest, Cedar Park/Leander, Northwest Travis Co., Round Rock
Property Description
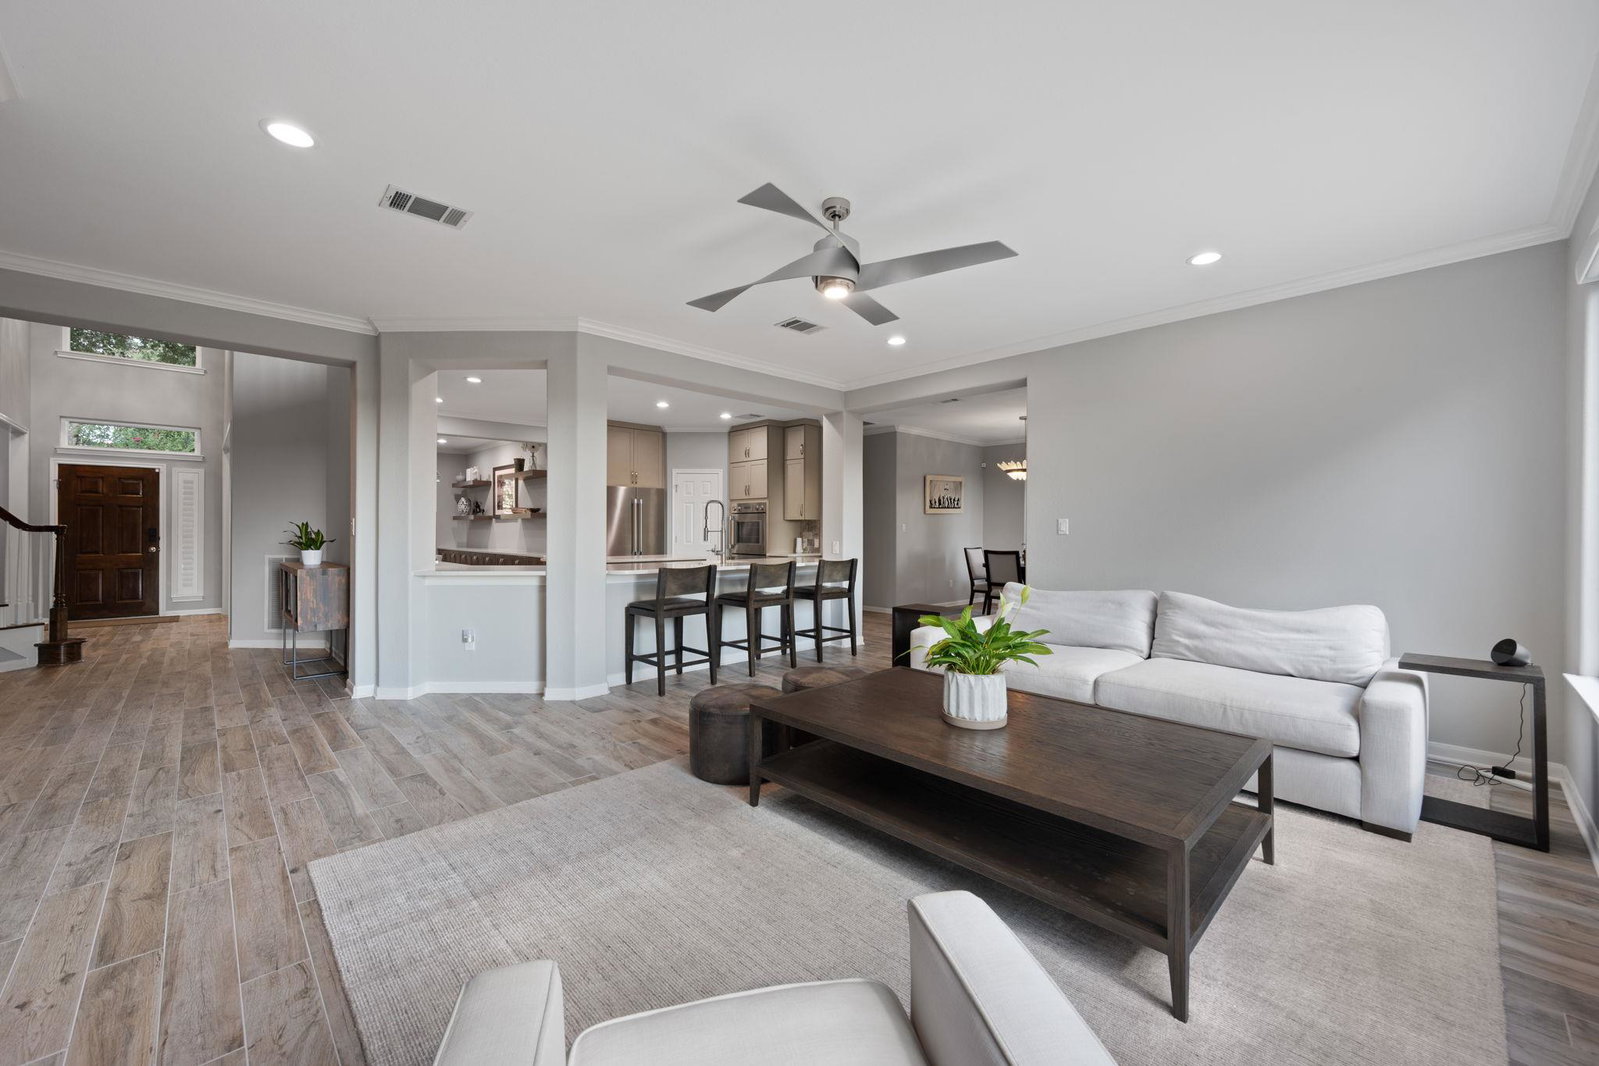
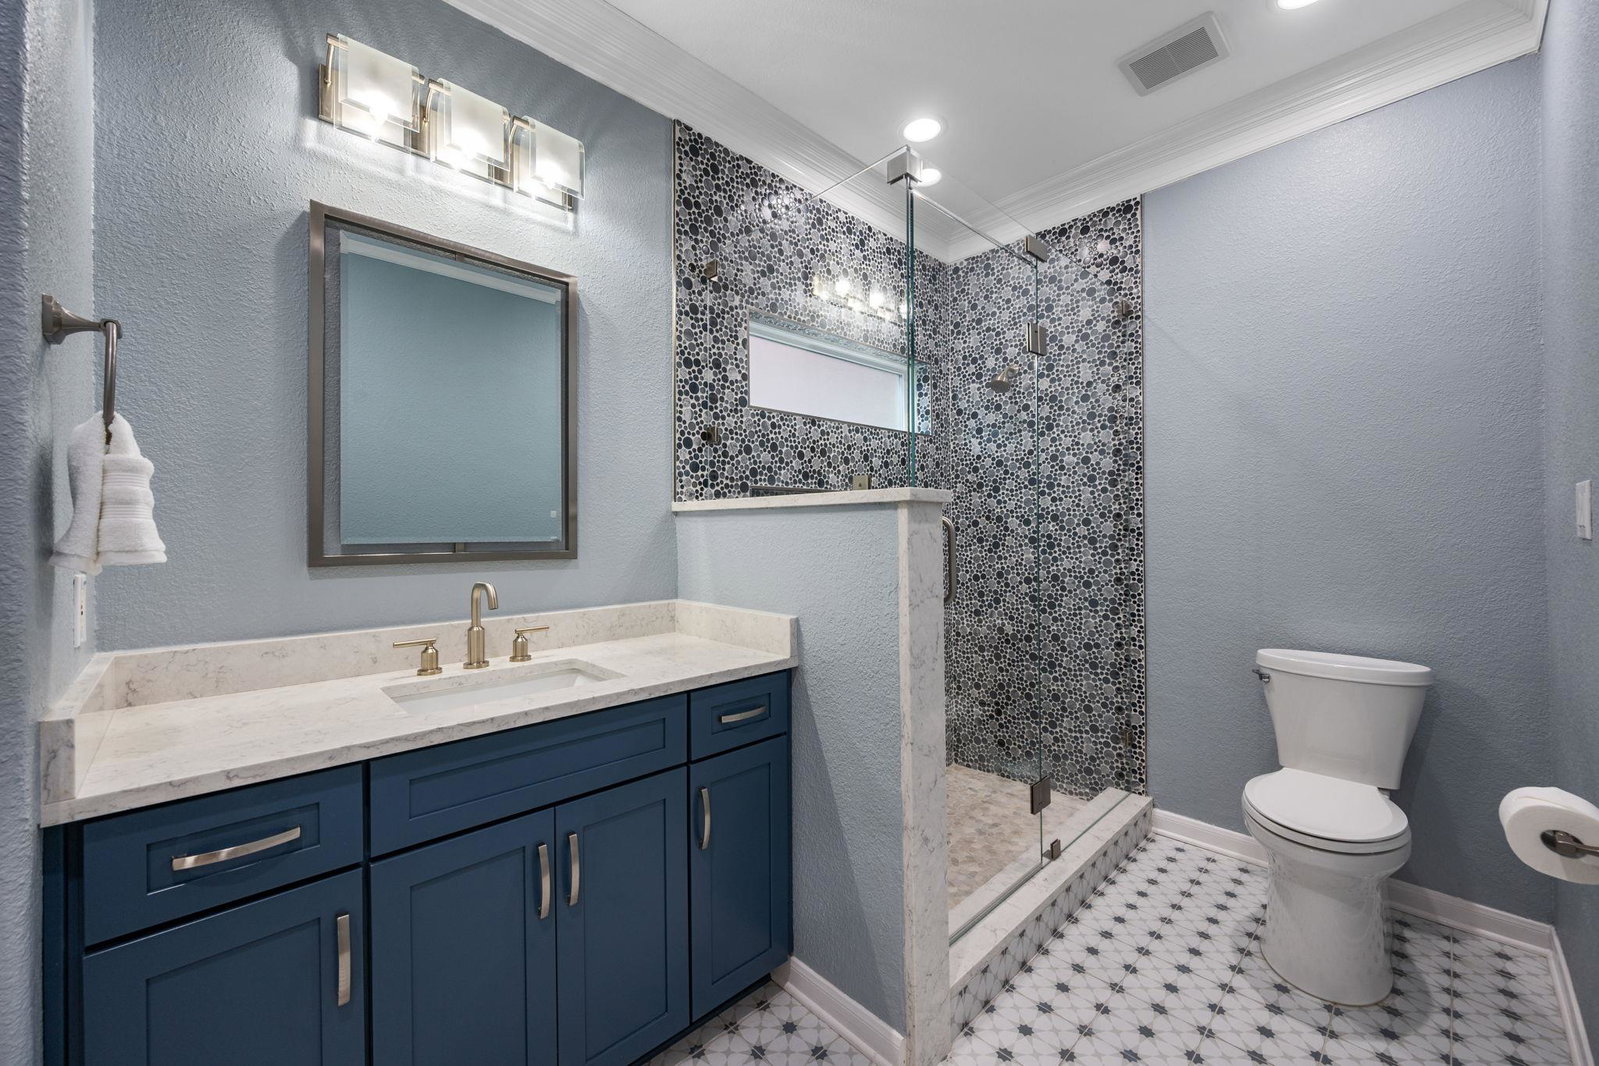
Welcome to one of Deer Creek's most meticulously updated homes, where nearly every inch has been thoughtfully remodeled, replaced, or improved. With breathtaking views overlooking holes 5, 6, and 7 of the Twin Creeks Golf Course, this home offers the perfect blend of luxury, comfort, and peace of mind. The beautifully remodeled main level features wood-grain tile flooring, fresh paint, designer lighting, and a stunning kitchen with custom soft-close cabinetry, quartz countertops, and a premium Thermador appliance package. Plantation shutters throughout and motorized west-facing shades add timeless style and everyday comfort. The updates go far beyond the cosmetic. Both HVAC systems have been replaced and include UV air sanitizers, along with Pella windows throughout, Pella exterior doors, a tankless water heater, new roof and gutters (2022), Rain Bird irrigation, permanent exterior trim lighting, epoxy garage flooring, and new garage door openers. The downstairs bath has been completely remodeled, while the upstairs bathrooms feature updated cabinetry, fixtures, Kohler toilets, tile flooring, and upgraded exhaust vents. New carpeting, lighting, ceiling fans, and fresh exterior paint complete the home's impressive transformation. Enjoy peaceful golf course views from your backyard in one of Cedar Park's most sought-after communities. Deer Creek offers two neighborhood pools, scenic hiking and biking trails, and is zoned to highly acclaimed Leander ISD schools: Deer Creek Elementary, Cedar Park Middle, and Cedar Park High. Just minutes from shopping, dining, major roadways, and yes, three H-E-B stores within five miles... because if you know, you know! This is a truly turnkey home where nearly all the updates have already been done for you.
/u.realgeeks.media/ashbyre/c1fefc98a401-final.png)
Additional Information
- Amenities
- Breakfast Bar, Ceiling Fan(s), Ceiling-High, Chandelier, Quartz Counters, Crown Molding, Double Vanity, Eat-in Kitchen, Entrance Foyer, Interior Steps, Kitchen Island, Multiple Dining Areas, Multiple Living Areas, Open Floorplan, Pantry, Recessed Lighting, Smart Home, Soaking Tub, Study/Home Office, Two Primary Closets, Walk-In Closet(s), Wired for Data, Wired for Sound
- Interior Features
- Breakfast Bar, Ceiling Fan(s), Ceiling-High, Chandelier, Quartz Counters, Crown Molding, Double Vanity, Eat-in Kitchen, Entrance Foyer, Interior Steps, Kitchen Island, Multiple Dining Areas, Multiple Living Areas, Open Floorplan, Pantry, Recessed Lighting, Smart Home, Soaking Tub, Study/Home Office, Two Primary Closets, Walk-In Closet(s), Wired for Data, Wired for Sound
- Exterior Features
- Exterior Steps, Gutters Full, Lighting, Private Yard
- Taxes
- $15,498
- HOA Frequency
- Semi-Annually
- HOA Includes
- Common Area Maintenance
- Appliances
- Built-In Oven(s), Dishwasher, Disposal, Exhaust Fan, Gas Cooktop, Microwave, Double Oven, Stainless Steel Appliance(s), Water Heater, Tankless Water Heater
- Heating
- Central, Fireplace(s)
- Air Conditioning
- Attic Fan, Ceiling Fan(s), Central Air, ENERGY STAR Qualified Equipment
- Exterior Construction
- Brick, HardiPlank Type, Stucco
- Stories
- 2
- Levels
- Two
- Roof
- Composition, Shingle
- Garage Spaces
- 3
- School District
- Leander ISD
- Elementary School
- Deer Creek
- Middle School
- Cedar Park
- High School
- Cedar Park
- View
- Golf Course, Greenbelt
Mortgage Calculator
Listing courtesy of Keller Williams Realty. Contact: (512) 346-3550
Brought to you by the Austin Board of REALTORS® All visitors are subject to ABoR Terms and Conditions of Use.