2413 Arion Cir, Austin, TX 78730
- $1,649,500
- 4
- BD
- 3
- BA
- 3,960
- SqFt




- List Price
- $1,649,500
- Status
- ACTIVE UNDER CONTRACT
- Days on Market
- 138
- MLS#
- 9161916
- Subtype
- Residential
- Year Built
- 2014
- Bedrooms
- 4
- Bathrooms
- 3
- Full Baths
- 2
- Half Baths
- 1
- Living Area
- 3,960
- Lot Size
- 20,778
- Acres
- 0.48
- Subdivision
- Woods Of Greenshores Sec 01
- Neighborhood
- Woods Of Greenshores Sec 01
- MLS Area Major
- Northwest Travis Co.
Property Description
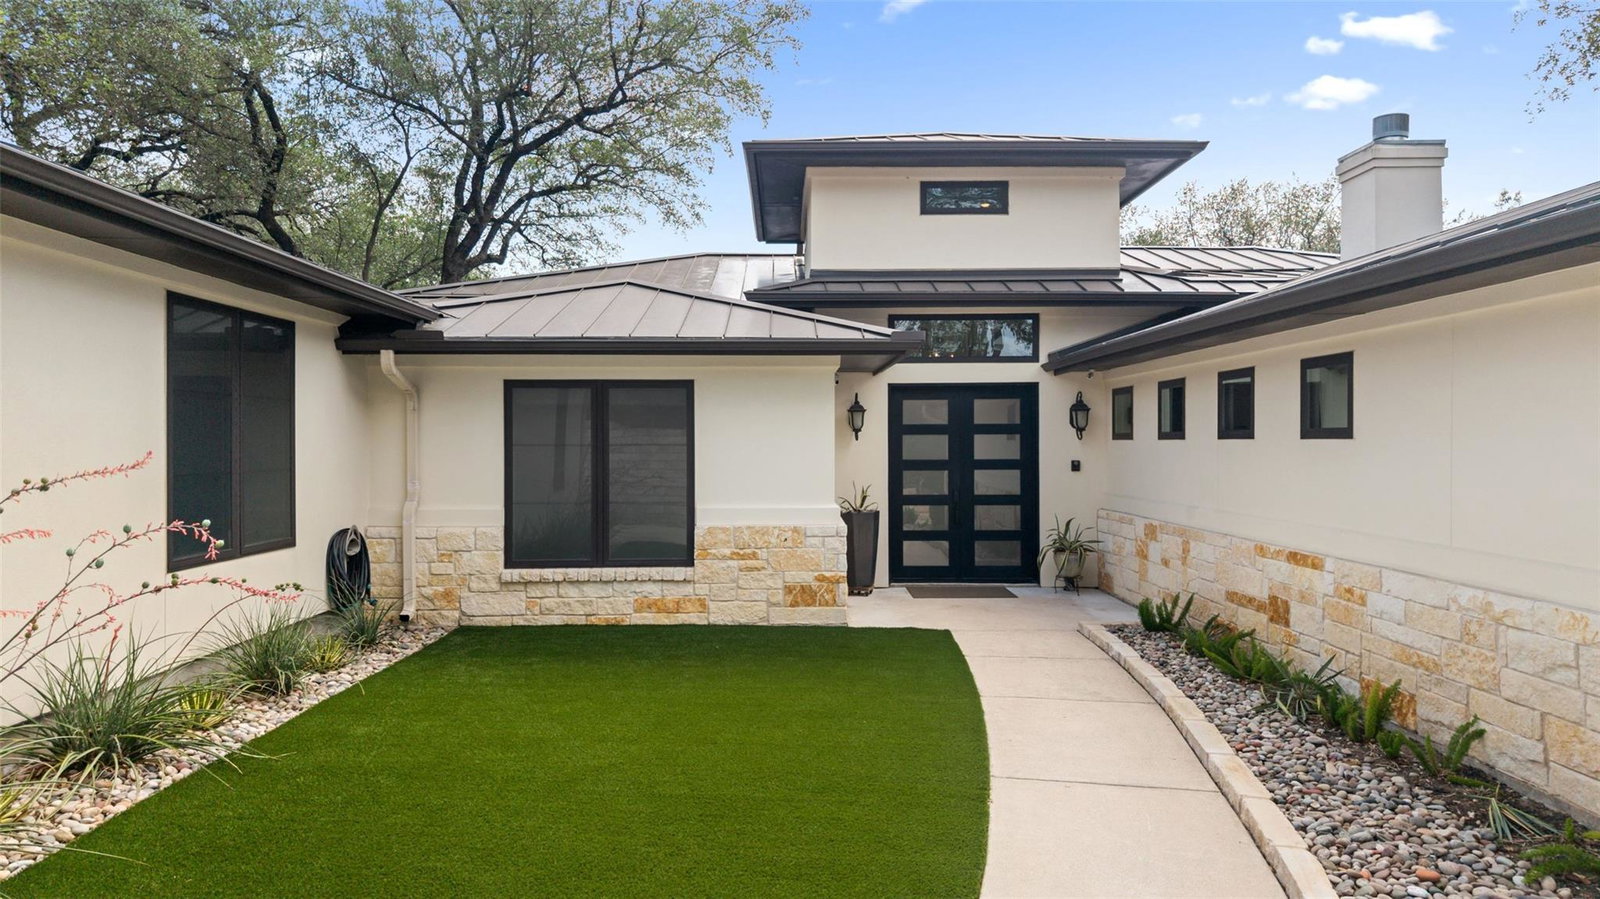
Tucked behind the gates of The Woods of Greenshores & 6 miles northwest of downtown as the crow flies! This stunning custom single-story home sits on a spacious, tree-filled lot backing to a lush greenbelt, offering a retreat that's hard to find! You have to experience this home in person to appreciate the thoughtful construction, quiet privacy of the setting, & effortless, functional flow of the spaces. Surrounded by towering oaks & filled with the sounds of birds, the setting feels like your own sanctuary. Inside, large windows bring in natural light & frame peaceful views of the backyard & outdoor living space. Open layout features two living areas, a dining room that feels special, & a chef's kitchen centered around a massive honed granite island, creating an ideal setup for everyday living & entertaining. The primary suite is a true retreat with a spa-like bathroom with a large walk-in shower, dual vanities, & two spacious closets. In addition to the primary, the home includes 3 oversized bedrooms, with one perfectly positioned near the front to serve as a dedicated office. Thoughtful custom details set this home apart, including arched architectural features, custom cabinetry, & built-in bookcases. You'll also have a dedicated home gym with a balance bar on a mirrored wall & far infrared sauna that creates a space designed for wellness & relaxation. Outside, a private backyard where the landscaping has been carefully designed to complement the natural surroundings, not compete! It feels intentional & grounded. Woods of Greenshores is one of those rare communities that offers something truly different. Gated privacy, strong sense of community, & access to the natural beauty that defines this part of Austin. All of this, paired with a notably low tax rate, makes it an even more compelling place to call home. Located just across from Emma Long Park & local favorites like Ski Shores Cafe, this home offers a seamless blend of luxury, privacy, & outdoor lifestyle.
/u.realgeeks.media/ashbyre/c1fefc98a401-final.png)
Additional Information
- Amenities
- Bookcases, Built-in Features, Ceiling Fan(s), Ceiling-High, Stone Counters, Double Vanity, Eat-in Kitchen, Entrance Foyer, High Speed Internet, Kitchen Island, Multiple Living Areas, No Interior Steps, Open Floorplan, Pantry, Primary Bedroom on Main, Recessed Lighting, Sauna, Soaking Tub, Storage, Study/Home Office, Two Primary Closets, Walk-In Closet(s), Wired for Sound
- Interior Features
- Bookcases, Built-in Features, Ceiling Fan(s), Ceiling-High, Stone Counters, Double Vanity, Eat-in Kitchen, Entrance Foyer, High Speed Internet, Kitchen Island, Multiple Living Areas, No Interior Steps, Open Floorplan, Pantry, Primary Bedroom on Main, Recessed Lighting, Sauna, Soaking Tub, Storage, Study/Home Office, Two Primary Closets, Walk-In Closet(s), Wired for Sound
- Exterior Features
- Gutters Full, Private Yard
- Taxes
- $10,022
- HOA Frequency
- Quarterly
- HOA Includes
- Common Area Maintenance, Security
- Appliances
- Built-In Gas Range, Built-In Oven(s), Ice Maker, Refrigerator, Stainless Steel Appliance(s)
- Heating
- Central, Fireplace(s)
- Air Conditioning
- Ceiling Fan(s), Central Air
- Exterior Construction
- Stucco
- Stories
- 1
- Levels
- One
- Roof
- Metal
- Garage Spaces
- 2
- School District
- Austin ISD
- Elementary School
- Highland Park
- Middle School
- Lamar (Austin ISD)
- High School
- McCallum
Mortgage Calculator
Listing courtesy of Compass RE Texas, LLC. Contact: (512) 575-3644
Brought to you by the Austin Board of REALTORS® All visitors are subject to ABoR Terms and Conditions of Use.