Share this with your friends


512.746.2200
Real Estate Company
1205 Norwalk Ln Unit D, Austin, TX 78703
- $1,349,000
- 3
- BD
- 3
- BA
- 2,747
- SqFt






- List Price
- $1,349,000
- Status
- ACTIVE
- Days on Market
- 186
- Price Change
- ▼ $51,000 1791250811
- MLS#
- 5278088
- Subtype
- Residential
- Year Built
- 2006
- Bedrooms
- 3
- Bathrooms
- 3
- Full Baths
- 2
- Half Baths
- 1
- Living Area
- 2,747
- Lot Size
- 6,621
- Acres
- 0.15
- Subdivision
- Quarry Oaks Condo
- Neighborhood
- Quarry Oaks Condo
- MLS Area Major
- Austin - Central
Property Description
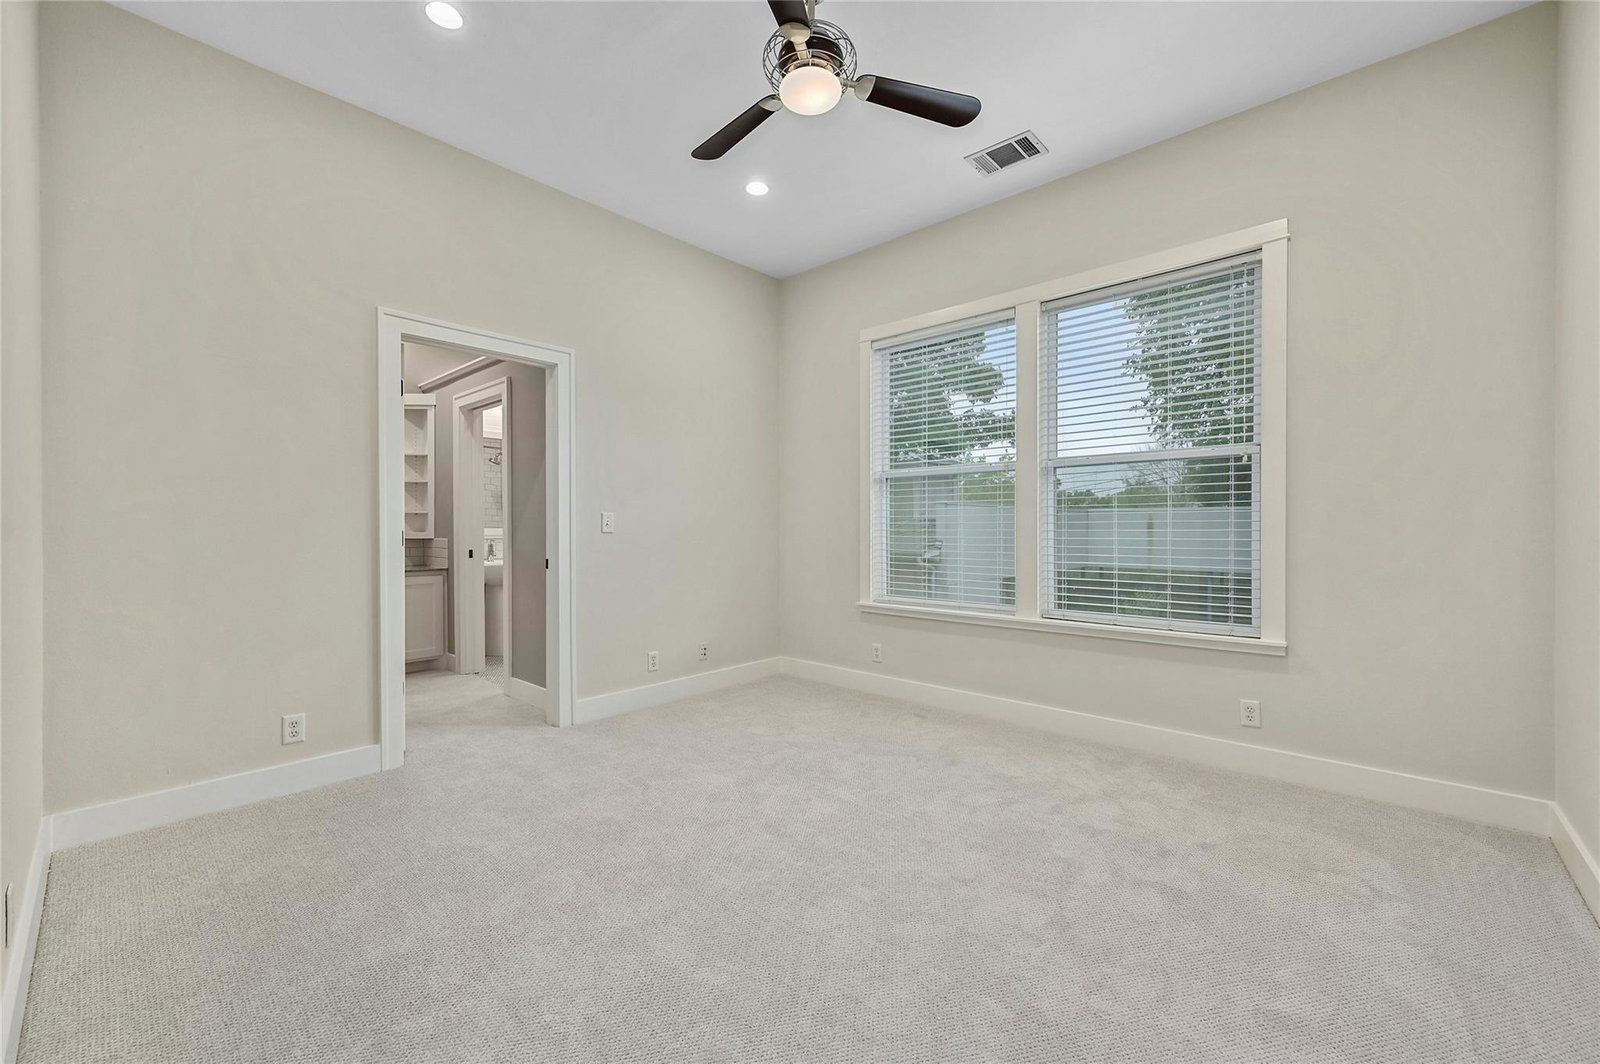
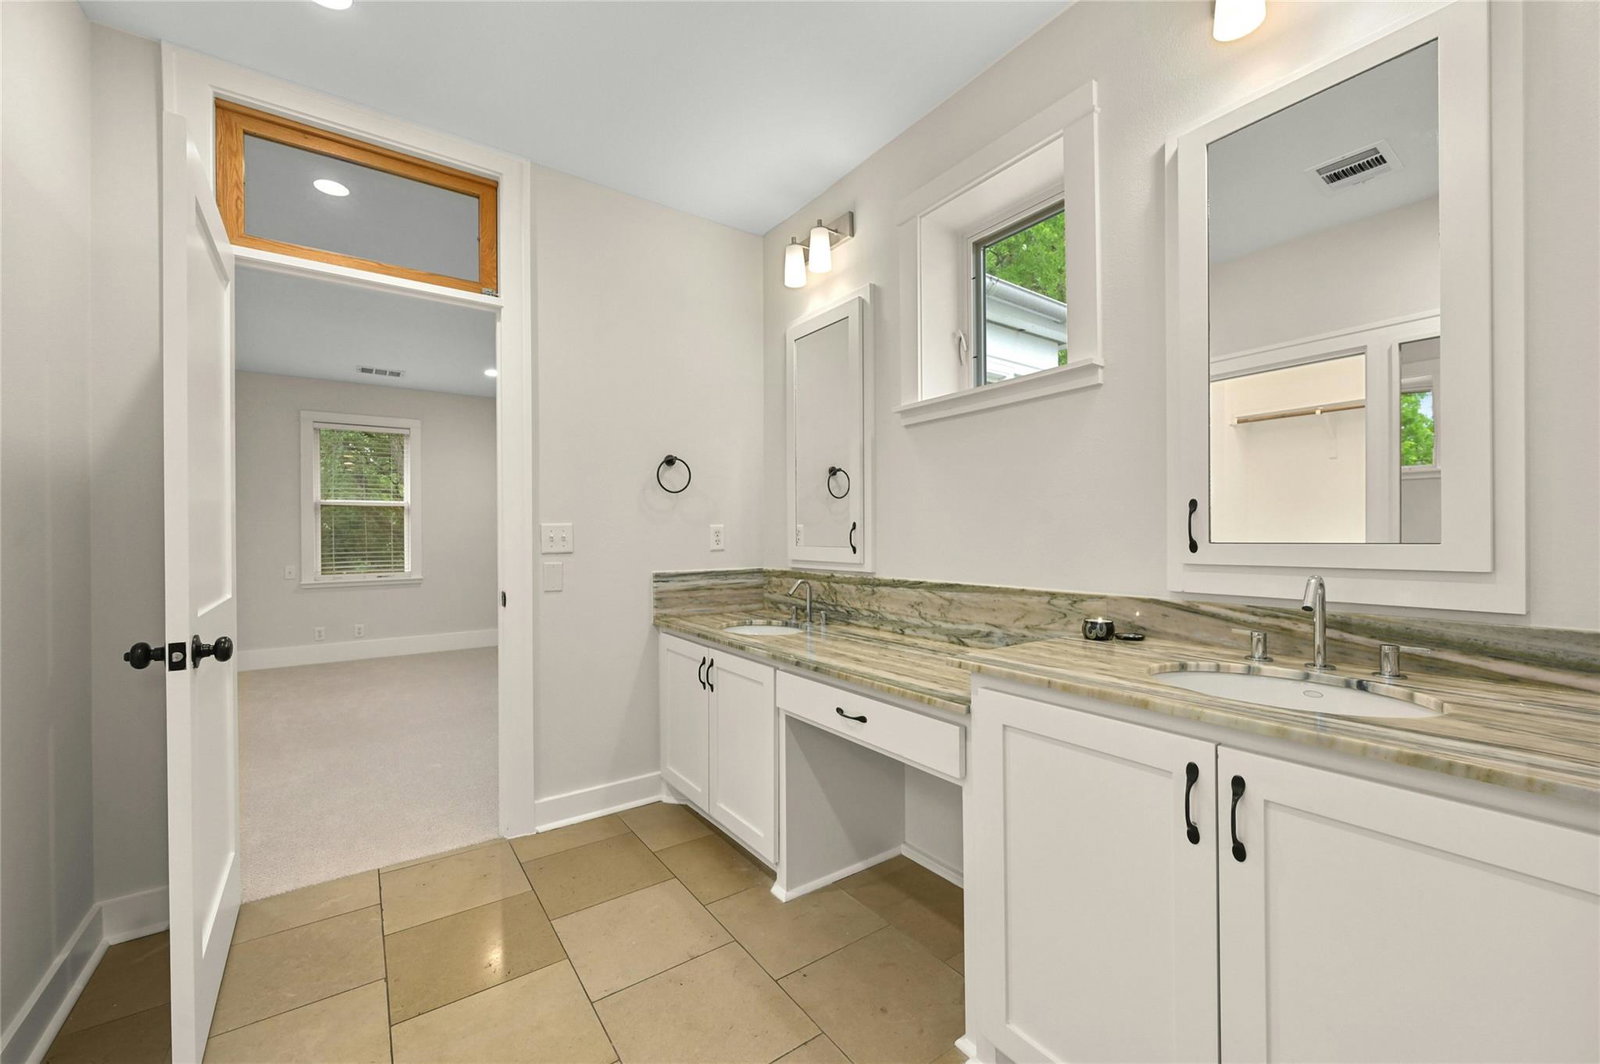
Nearly 2,750 square feet of custom-built, lock-and-leave living in Deep Eddy- offering the space, quality and feel of a home without the upkeep. Tucked within the intimate Quarry Oaks community, 1205 Norwalk Lane Unit D is a rare opportunity to own a thoughtfully designed custom residence in one of Austin’s most desirable central neighborhoods. With generous living spaces, privacy and a prime 78703 location, the home offers a unique alternative to both a traditional condo and a single-family property. Inside, the custom design is evident in the scale, layout and attention to detail throughout. The thoughtful floor plan provides abundant room for everyday living, entertaining, working from home, and hosting guests. Expansive living areas, three bedrooms, flexible-use spaces and inviting outdoor areas create a sense of comfort and substance that is rarely found in a lock-and-leave residence. For buyers who want the square footage and character of a custom home without the maintenance of a large yard, this property offers an exceptional solution. Its low-maintenance lifestyle makes it equally well suited for a full-time residence, second home or centrally located Austin retreat. Just minutes from downtown Austin, Lake Austin, UT and some of the city’s most loved restaurants, shops and neighborhood destinations, 1205 Norwalk Lane Unit D combines custom-built quality, exceptional space and effortless Central Austin living.
/u.realgeeks.media/ashbyre/c1fefc98a401-final.png)
Additional Information
- Amenities
- Bookcases, Built-in Features, Ceiling Fan(s), Ceiling-High, Stone Counters, Double Vanity, Eat-in Kitchen, Interior Steps, Two Primary Closets
- Interior Features
- Bookcases, Built-in Features, Ceiling Fan(s), Ceiling-High, Stone Counters, Double Vanity, Eat-in Kitchen, Interior Steps, Two Primary Closets
- Exterior Features
- Balcony, Exterior Steps
- HOA Frequency
- Monthly
- HOA Includes
- Common Area Maintenance, Insurance, Landscaping, Maintenance Grounds, Maintenance Structure
- Appliances
- Built-In Refrigerator, Dishwasher, Disposal, Gas Range, Ice Maker, Free-Standing Range, RNGHD, Refrigerator, Vented Exhaust Fan, Tankless Water Heater
- Heating
- Central
- Air Conditioning
- Central Air
- Exterior Construction
- Brick, HardiPlank Type
- Stories
- 2
- Levels
- Two
- Roof
- Metal
- Garage Spaces
- 2
- School District
- Austin ISD
- Elementary School
- Casis
- Middle School
- O Henry
- High School
- Austin
Mortgage Calculator
Listing courtesy of Compass RE Texas, LLC. Contact: (512) 230-2184
Brought to you by the Austin Board of REALTORS® All visitors are subject to ABoR Terms and Conditions of Use.