Share this with your friends


512.746.2200
Real Estate Company
8015 Ozark Drive, San Marcos, TX 78666
- $499,999
- 5
- BD
- 4
- BA
- 2,914
- SqFt








- List Price
- $499,999
- Status
- ACTIVE
- Days on Market
- 114
- MLS#
- 616773
- Subtype
- Residential
- Style
- Hill Country, Log Home, Split Level
- Architectural Style
- Hill Country, Log Home, Split Level
- Year Built
- 1996
- Bedrooms
- 5
- Bathrooms
- 4
- Full Baths
- 4
- Living Area
- 2,914
- Acres
- 5.82
- Subdivision
- Summer Mountain Ranch Sec 1
- Neighborhood
- Summer Mountain Ranch Sec 1
Property Description
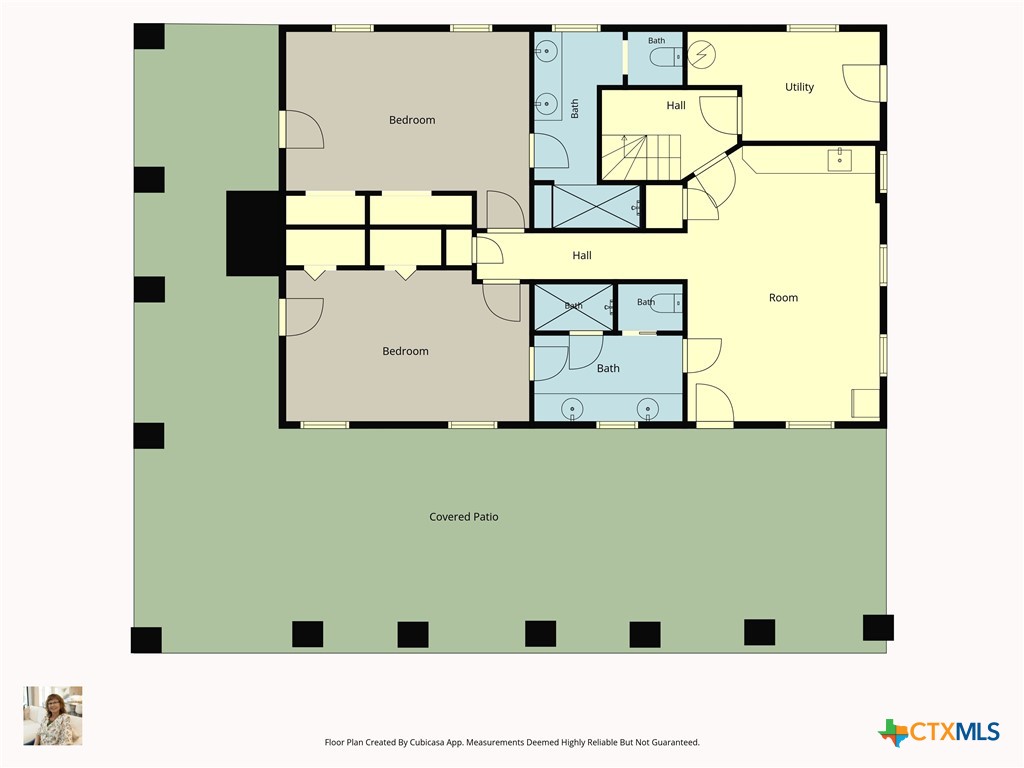
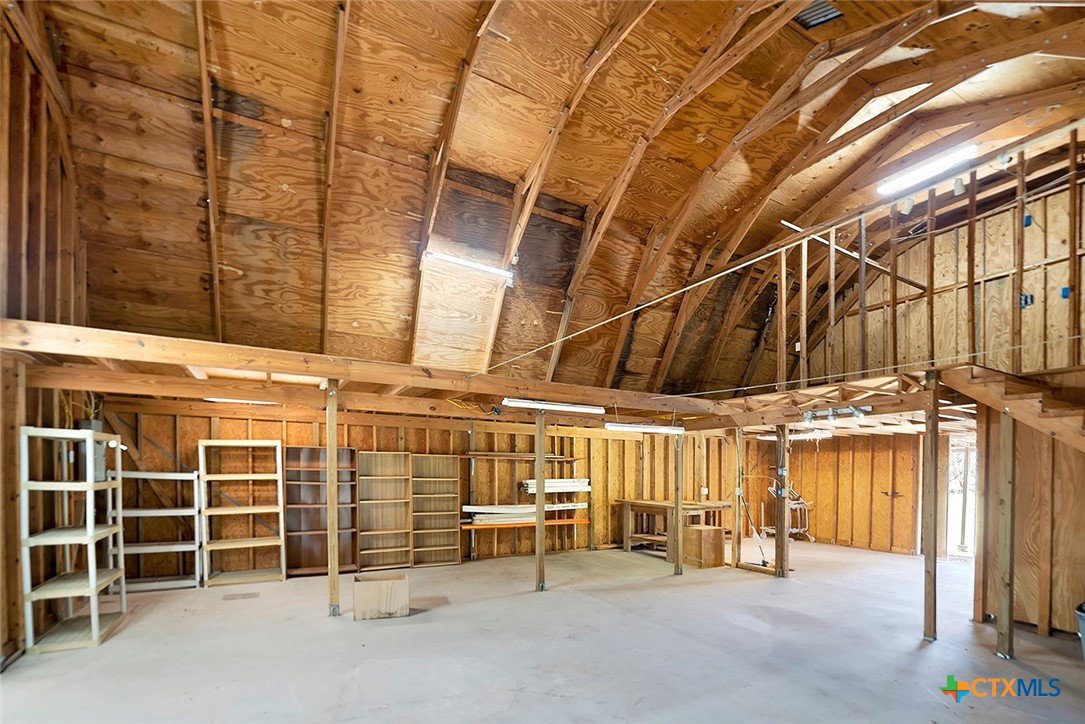
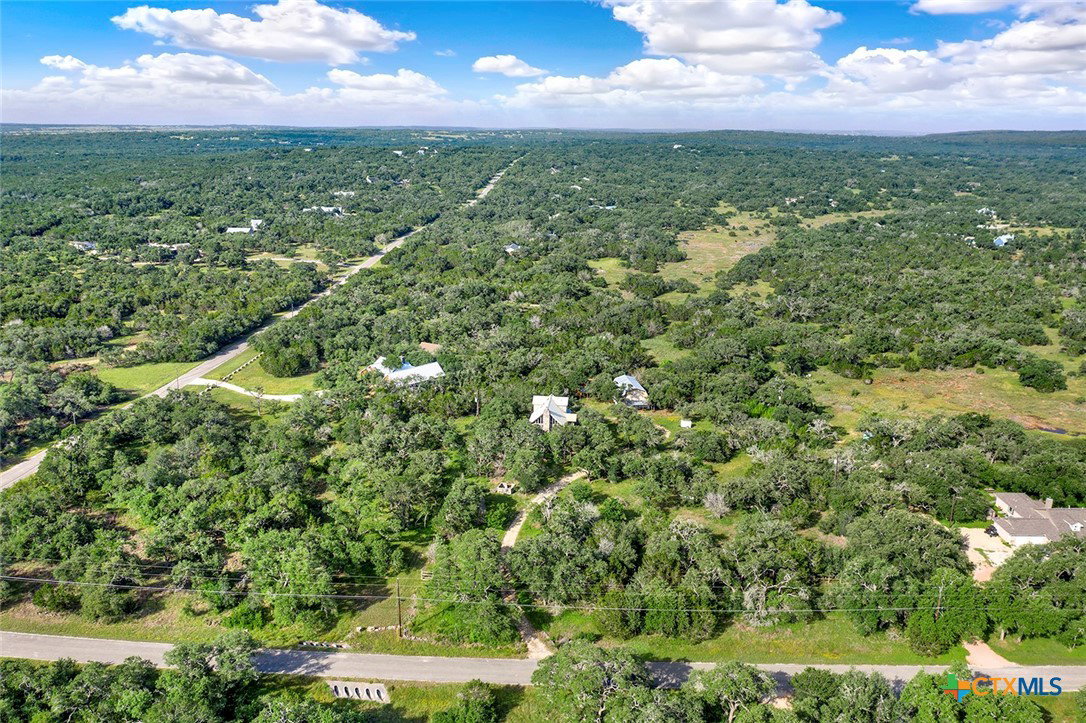
Nestled on 5.82 scenic acres in the Texas Hill Country, 8015 Ozark offers a rare opportunity to restore and reimagine a truly distinctive property. Surrounded by mature oaks, native wildlife, and beautiful natural terrain, this one-of-a-kind estate combines privacy, character, and unlimited potential while remaining convenient to San Marcos, Wimberley, and Austin. The three-story home features five bedrooms and four bathrooms with a flexible floor plan ideal for multi-generational living, guest accommodations, or extended-family living. The lower level includes its own entrance, combined kitchen and living area, two bedrooms, and two bathrooms, creating a separate living arrangement from the main residence. Upstairs, soaring ceilings, exposed timber beams, a dramatic stone fireplace, and expansive windows showcase the home's unique architectural style and Hill Country views. A striking spiral staircase connects all three levels, while wraparound decking, balconies, and a large covered patio provide multiple outdoor spaces to enjoy the surrounding landscape. The substantial barn offers endless possibilities for storage, workshops, hobbies, entertaining, family gatherings, or future customization. With minimal HOA restrictions, beautiful acreage, unique architecture, and tremendous upside potential, 8015 Ozark presents a rare chance to create an extraordinary Hill Country retreat. The current owners have already completed important groundwork, including removal of accumulated contents throughout the home and barn, servicing the septic system, and installing a new line from the house. While the property will require renovation and investment, the combination of unique architecture, usable acreage, established infrastructure, and exceptional Hill Country setting creates an opportunity that is increasingly difficult to find. Properties like this rarely come along—an opportunity to transform an already beautiful setting into something truly exceptional.
/u.realgeeks.media/ashbyre/c1fefc98a401-final.png)
Additional Information
- Interior Features
- Cathedral Ceiling(s), Separate/Formal Dining Room, Double Vanity, Multiple Living Areas, Multiple Dining Areas, Open Floorplan, Split Bedrooms, Shower Only, Separate Shower, Natural Woodwork, Kitchen/Family Room Combo, Pantry
- Exterior Features
- Balcony, Deck, Porch, Private Yard, Storage
- HOA Fee
- $107
- Property Description
- Hill Country, Log Home, Split Level
- Flooring
- Carpet, Concrete, Linoleum, Tile
- Heating
- Central, None, Other, See Remarks
- Air Conditioning
- Central Air, None, Other, See Remarks
- Levels
- Three Or More, Multi/Split
- Roof
- Metal
- Foundation
- Slab
- Pool Type
- None
- School District
- San Marcos Cisd
- View
- None
Mortgage Calculator
Listing courtesy of Century 21 Randall Morris & As. Contact: (512) 353-1776