Share this with your friends


512.746.2200
Real Estate Company
2621 Deer Stand Loop, San Marcos, TX 78666
- $330,000
- 3
- BD
- 2
- BA
- 1,744
- SqFt









- List Price
- $330,000
- Status
- ACTIVE
- Days on Market
- 109
- Price Change
- ▼ $14,900 1788991740
- MLS#
- 617203
- Subtype
- Residential
- Style
- Traditional
- Architectural Style
- Traditional
- Year Built
- 2001
- Bedrooms
- 3
- Bathrooms
- 2
- Full Baths
- 2
- Living Area
- 1,744
- Acres
- 0.22
- Subdivision
- Hunters Hill Sub Sec 2
- Neighborhood
- Hunters Hill Sub Sec 2
Property Description
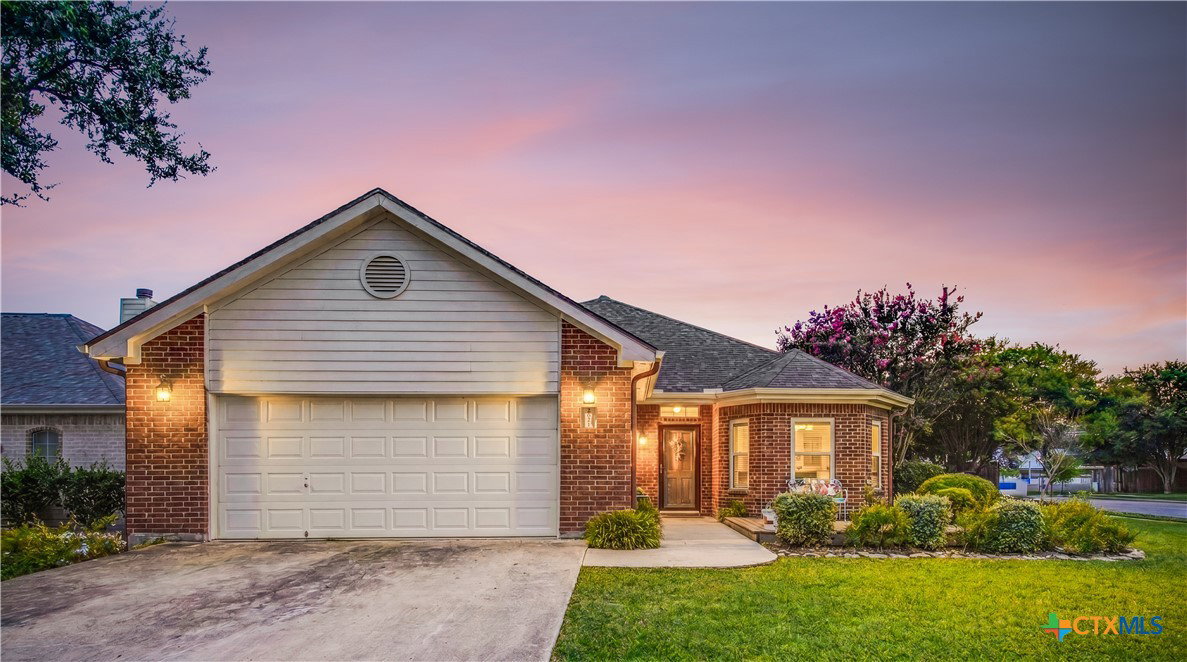
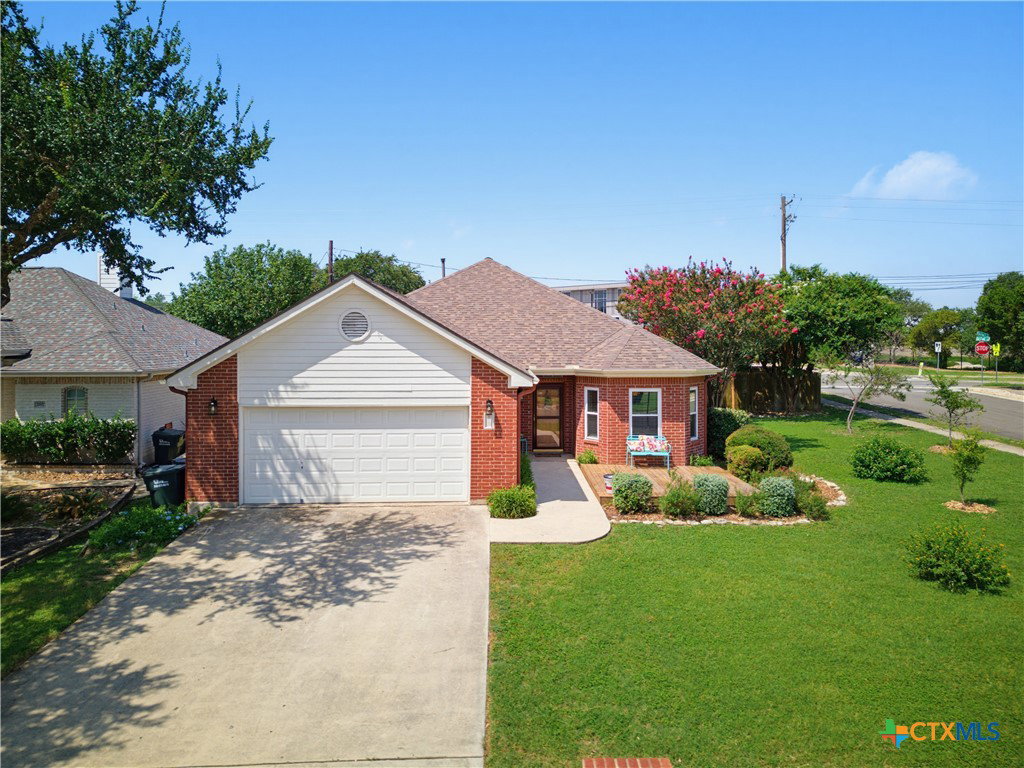
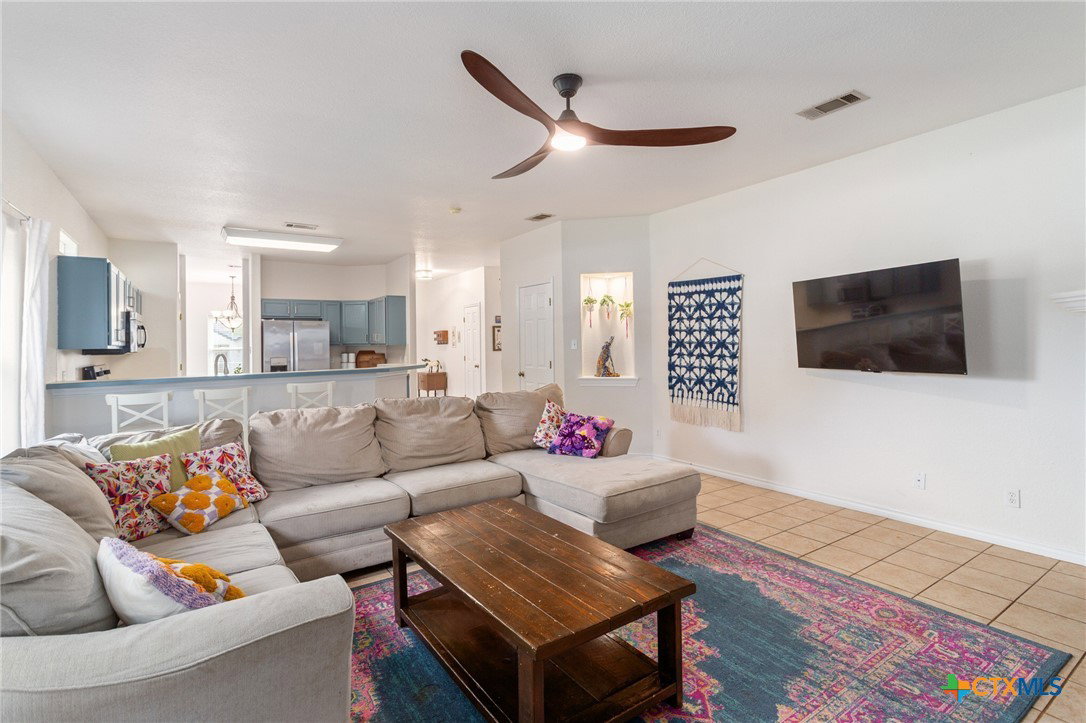
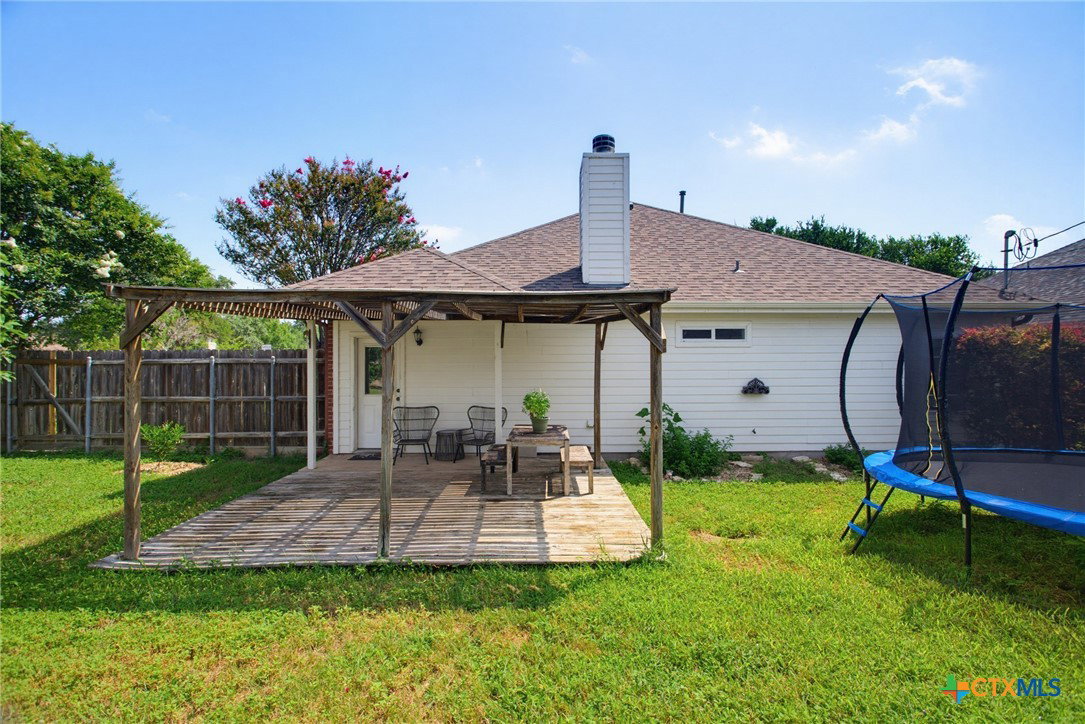
PUT THE MEOW IN HOMEOWNER! **PRICE IMPROVED** Motivated seller. No HOA. No PID. That means lower monthly costs than other homes in this price range. Homes in Hunter’s Hill don't come up often. This neighborhood has larger lots, mature trees, sidewalks, nearby schools, and convenient access to the new HEB. This is a desirable corner lot with no neighbors to the side or behind. Well-maintained single-story brick · 1,744 sqft · 3 bed · 2 bath. Family room with fireplace, formal dining, kitchen with breakfast bar + pantry. Primary suite with walk-in closet and dual vanity. Nearly ¼ acre, fully fenced, shaded back patio + front deck. City water & sewer. 2-car garage. Smart buyers know purchase price is only part of the equation. This house also has major-ticket updates already done: • New carpet w/ StainMaster warranty (June 2026) • New impact-resistant roof (Feb 2025) - for potential insurance savings • New energy-efficient windows (Sept 2024) • New HVAC (Sept 2023) Compared with similarly priced options nearby that do carry HOA dues, PID assessments, and higher taxes, this home stands out for monthly affordability plus thousands already invested in the boring, expensive stuff that matters to homeowners. Schedule a tour meow.
/u.realgeeks.media/ashbyre/c1fefc98a401-final.png)
Additional Information
- Interior Features
- All Bedrooms Down, Ceiling Fan(s), Carbon Monoxide Detector, Double Vanity, Entrance Foyer, Eat-in Kitchen, Laminate Counters, Open Floorplan, Pull Down Attic Stairs, Tub Shower, Walk-In Closet(s), Breakfast Bar, Pantry
- Exterior Features
- Private Yard
- Property Description
- Traditional
- Flooring
- Carpet, Tile
- Appliances
- Electric Cooktop, Range
- Heating
- Central, Electric
- Air Conditioning
- Central Air, Electric
- Stories
- 1
- Levels
- One
- Roof
- Composition, Shingle
- Foundation
- Slab
- Pool Type
- None
- Parking Features
- Attached, Garage
- Garage Spaces
- 2
- School District
- San Marcos Cisd
- Elementary School
- Hernandez Elementary
- Middle School
- Doris Miller Middle School
- High School
- San Marcos High School
- View
- None
Mortgage Calculator
Listing courtesy of Kelly Right Real Estate of Tex. Contact: 512-757-6163