2605 Cortona Street, Harker Heights, TX 76548
- $375,000
- 5
- BD
- 3
- BA
- 2,684
- SqFt




- List Price
- $375,000
- Status
- ACTIVE
- Days on Market
- 182
- MLS#
- 609108
- Subtype
- Residential
- Style
- Traditional
- Architectural Style
- Traditional
- Year Built
- 2020
- Bedrooms
- 5
- Bathrooms
- 3
- Full Baths
- 2
- Half Baths
- 1
- Living Area
- 2,684
- Acres
- 0.18
- Subdivision
- Cedarbrook Ridge Ph I Amd
- Neighborhood
- Cedarbrook Ridge Ph I Amd
Property Description
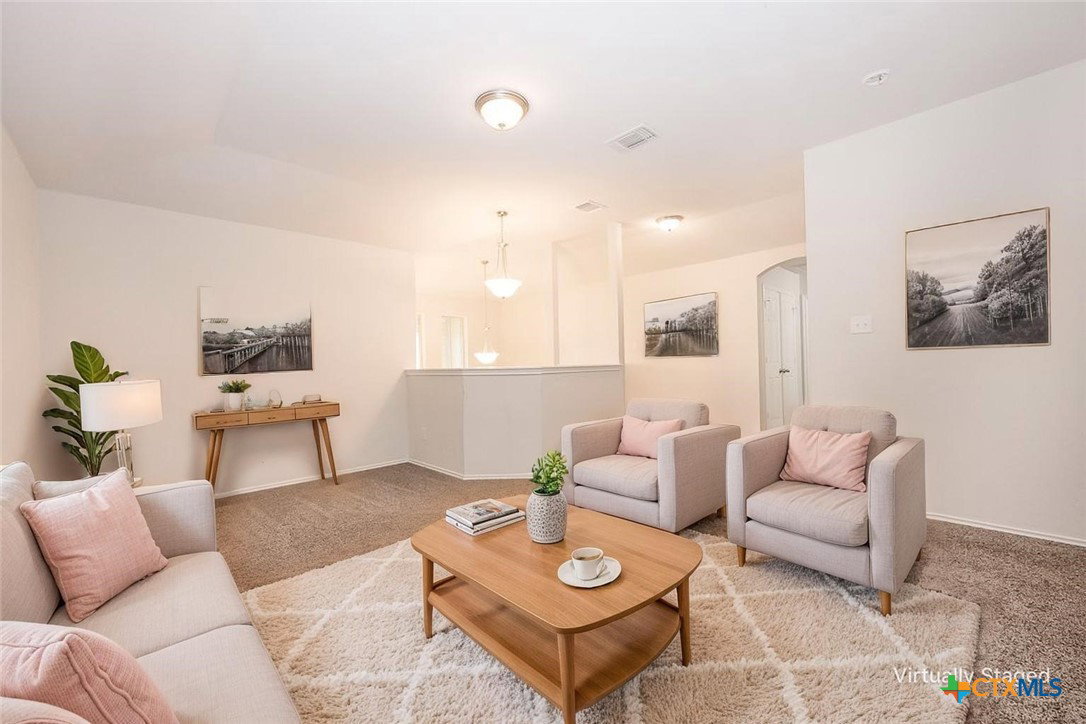
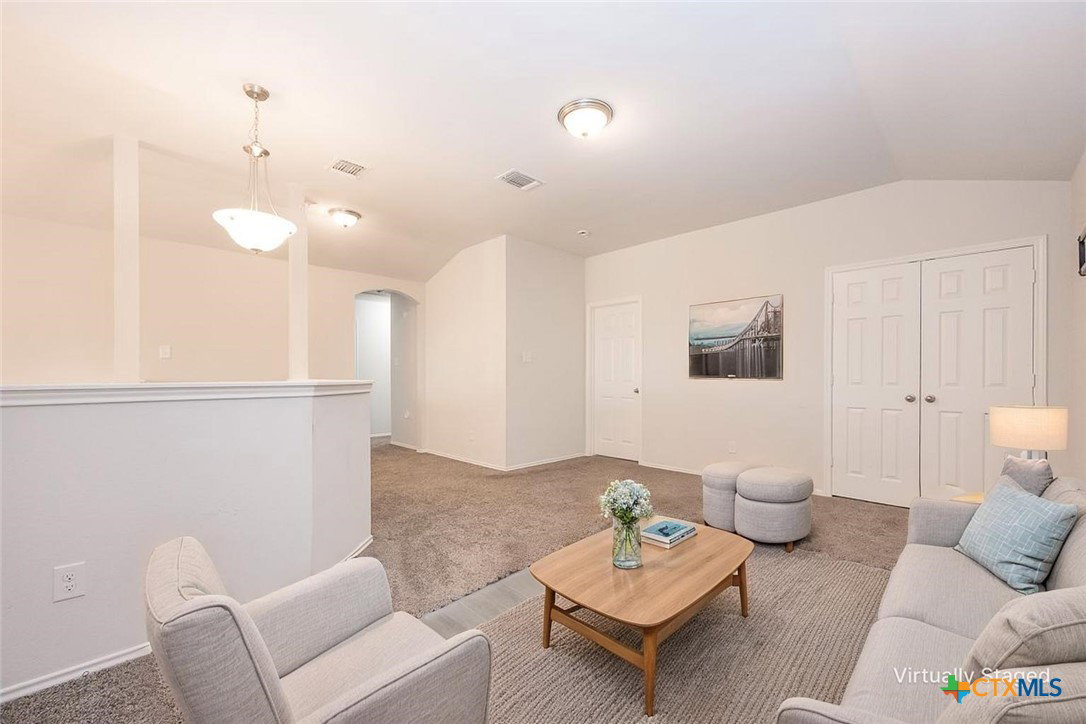
Convenience, space, and room to live your best life come together in this lovely home. Located just minutes from schools of all levels, shopping, and I-35, this home makes getting where you need to go easy while giving you plenty of space to enjoy when you get home. The stunning curb appeal makes a great first impression, and inside, the wide-open floor plan keeps everyone connected. Tile flooring stretches from the spacious great room into the island kitchen and attached dining area, creating an inviting flow for everything from busy mornings to evenings spent entertaining. Granite countertops and a generous island give the kitchen the workspace and gathering spot every home needs. The owner’s suite offers a private retreat with an attached room that can easily serve as a home office, sitting area, nursery, or whatever fits your lifestyle. The attached bath features a relaxing soaking tub and separate shower for a little extra space to unwind. Upstairs, a huge loft opens the door to even more possibilities—game room, media space, playroom, or an additional living area. Outside, the covered patio overlooks a generous backyard with plenty of room for play, pets, gardening, or weekend gatherings. With a convenient location, flexible living spaces, and plenty of room inside and out, this home is ready to become the place where your next chapter unfolds.
/u.realgeeks.media/ashbyre/c1fefc98a401-final.png)
Additional Information
- Interior Features
- Ceiling Fan(s), Double Vanity, Garden Tub/Roman Tub, High Ceilings, Primary Downstairs, Multiple Living Areas, Main Level Primary, Recessed Lighting, Sitting Area in Primary, Split Bedrooms, Separate Shower, Tub Shower, Walk-In Closet(s), Window Treatments, Breakfast Bar, Breakfast Area, Eat-in Kitchen, Granite Counters, Kitchen Island, Kitchen/Family Room Combo, Kitchen/Dining Combo
- Exterior Features
- Covered Patio, Porch, Rain Gutters
- HOA Fee
- $90
- Property Description
- Traditional
- Flooring
- Carpet, Tile, Vinyl
- Appliances
- Double Oven, Dishwasher, Electric Cooktop, Electric Water Heater, Disposal, Plumbed For Ice Maker, Refrigerator, Water Heater, Some Electric Appliances, Built-In Oven, Cooktop, Microwave
- Heating
- Central, Electric
- Air Conditioning
- Central Air, Electric, 1 Unit
- Stories
- 2
- Levels
- Two
- Roof
- Composition, Shingle
- Foundation
- Slab
- Pool Type
- Community, In Ground
- Parking Features
- Attached, Door-Single, Garage Faces Front, Garage, Garage Door Opener
- Garage Spaces
- 2
- School District
- Killeen ISD
- Elementary School
- Skipcha Elementary School
- Middle School
- Nolan Middle School
- High School
- Harker Heights High School
- View
- None
Mortgage Calculator
Listing courtesy of Coldwell Banker Apex, Realtors. Contact: (254) 690-4321