2713 Kinney Oaks Ct, Austin, TX 78704
- $825,000
- 3
- BD
- 2
- BA
- 1,654
- SqFt




- List Price
- $825,000
- Status
- ACTIVE
- Days on Market
- 31
- MLS#
- 8855695
- Subtype
- Residential
- Year Built
- 2000
- Bedrooms
- 3
- Bathrooms
- 2
- Full Baths
- 2
- Living Area
- 1,654
- Lot Size
- 3,419
- Acres
- 0.08
- Subdivision
- Village At Kinney Court
- Neighborhood
- Village At Kinney Court
- MLS Area Major
- Austin - South
Property Description
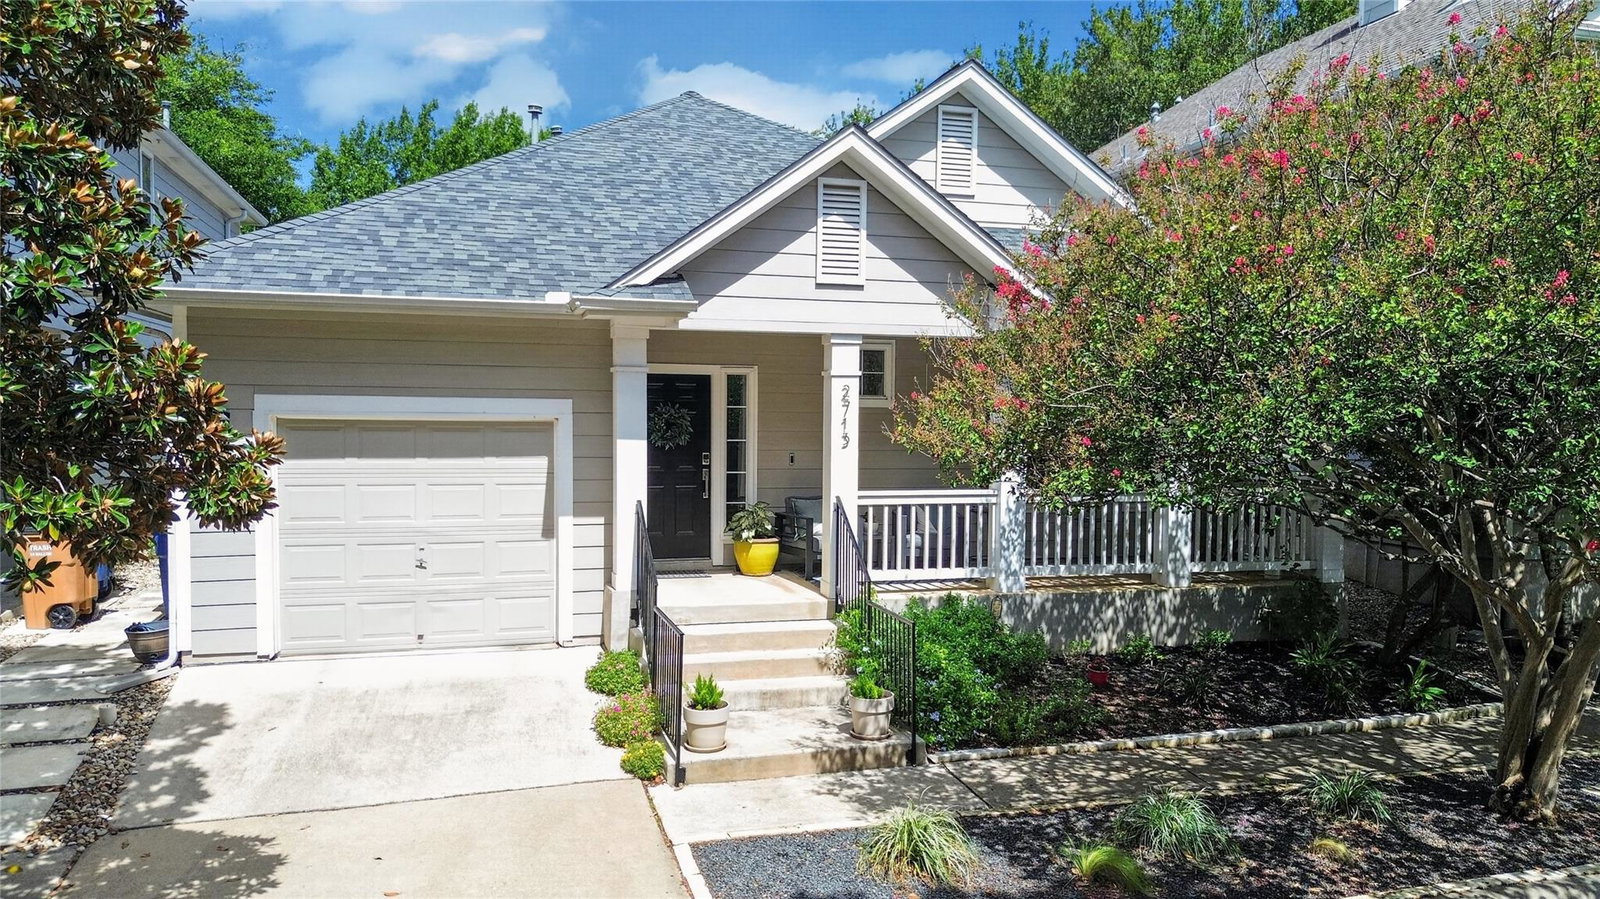
Welcome to 2713 Kinney Oaks Ct, a refined South Central Austin residence where effortless modern style meets everyday warmth. Spanning 1,654 square feet, this three-bedroom, two-bathroom residence seamlessly blends functionality with sleek contemporary sophistication. Step inside and find an expansive open-concept layout flooded with natural light. Rich, wide-plank oak hardwood floors run throughout, complemented by crisp lines and statement designer lighting. At the heart of the main living space, a sleek central fireplace creates a focal point, perfect for intimate evenings or effortless entertaining. Nearby, the updated kitchen balances design with performance, featuring gas cooking, polished granite surfaces, stainless steel appliances, and a built-in pantry. The primary suite serves as a serene private retreat, with a spa-inspired bathroom featuring a frameless glass walk-in shower, a deep soaking tub, a double vanity, and an expansive walk-in closet. The indoors transitions effortlessly to the outside, where a newly finished stone patio invites outdoor entertaining alongside a discreet dog run and a charming covered front porch. Set against a backdrop of community green space and just moments from South Austin’s finest dining and entertainment, this home offers a truly elevated Austin lifestyle. Schedule your private showing today to experience it firsthand.
/u.realgeeks.media/ashbyre/c1fefc98a401-final.png)
Additional Information
- Amenities
- Ceiling Fan(s), Granite Counters, Quartz Counters, Kitchen Island, No Interior Steps, Open Floorplan, Pantry, Primary Bedroom on Main, Smart Thermostat, Walk-In Closet(s)
- Interior Features
- Ceiling Fan(s), Granite Counters, Quartz Counters, Kitchen Island, No Interior Steps, Open Floorplan, Pantry, Primary Bedroom on Main, Smart Thermostat, Walk-In Closet(s)
- Exterior Features
- Dog Run, Exterior Steps, Garden, Gutters Full, Private Yard
- Taxes
- $6,822
- HOA Frequency
- Quarterly
- HOA Includes
- Common Area Maintenance
- Appliances
- Dishwasher, Disposal, Gas Cooktop, Gas Oven, Refrigerator, Stainless Steel Appliance(s)
- Heating
- Ceiling, Central, Forced Air, Natural Gas
- Air Conditioning
- Ceiling Fan(s), Central Air
- Exterior Construction
- HardiPlank Type
- Stories
- 1
- Levels
- One
- Roof
- Composition
- Garage Spaces
- 1
- School District
- Austin ISD
- Elementary School
- Zilker
- Middle School
- O Henry
- High School
- Austin
Mortgage Calculator
Listing courtesy of Compass RE Texas, LLC. Contact: 512-294-9002
Brought to you by the Austin Board of REALTORS® All visitors are subject to ABoR Terms and Conditions of Use.