1807 Liberty Oaks Blvd, Cedar Park, TX 78613
- $729,000
- 4
- BD
- 3
- BA
- 2,992
- SqFt




- List Price
- $729,000
- Status
- ACTIVE
- Days on Market
- 58
- Price Change
- ▼ $10,900 1789195353
- MLS#
- 3008270
- Subtype
- Residential
- Year Built
- 2007
- Bedrooms
- 4
- Bathrooms
- 3
- Full Baths
- 3
- Living Area
- 2,992
- Lot Size
- 9,922
- Acres
- 0.23
- Subdivision
- Red Oaks Sec 4
- Neighborhood
- Red Oaks Sec 4
- MLS Area Major
- Austin - Northwest, Cedar Park/Leander, Northwest Travis Co., Round Rock
Property Description
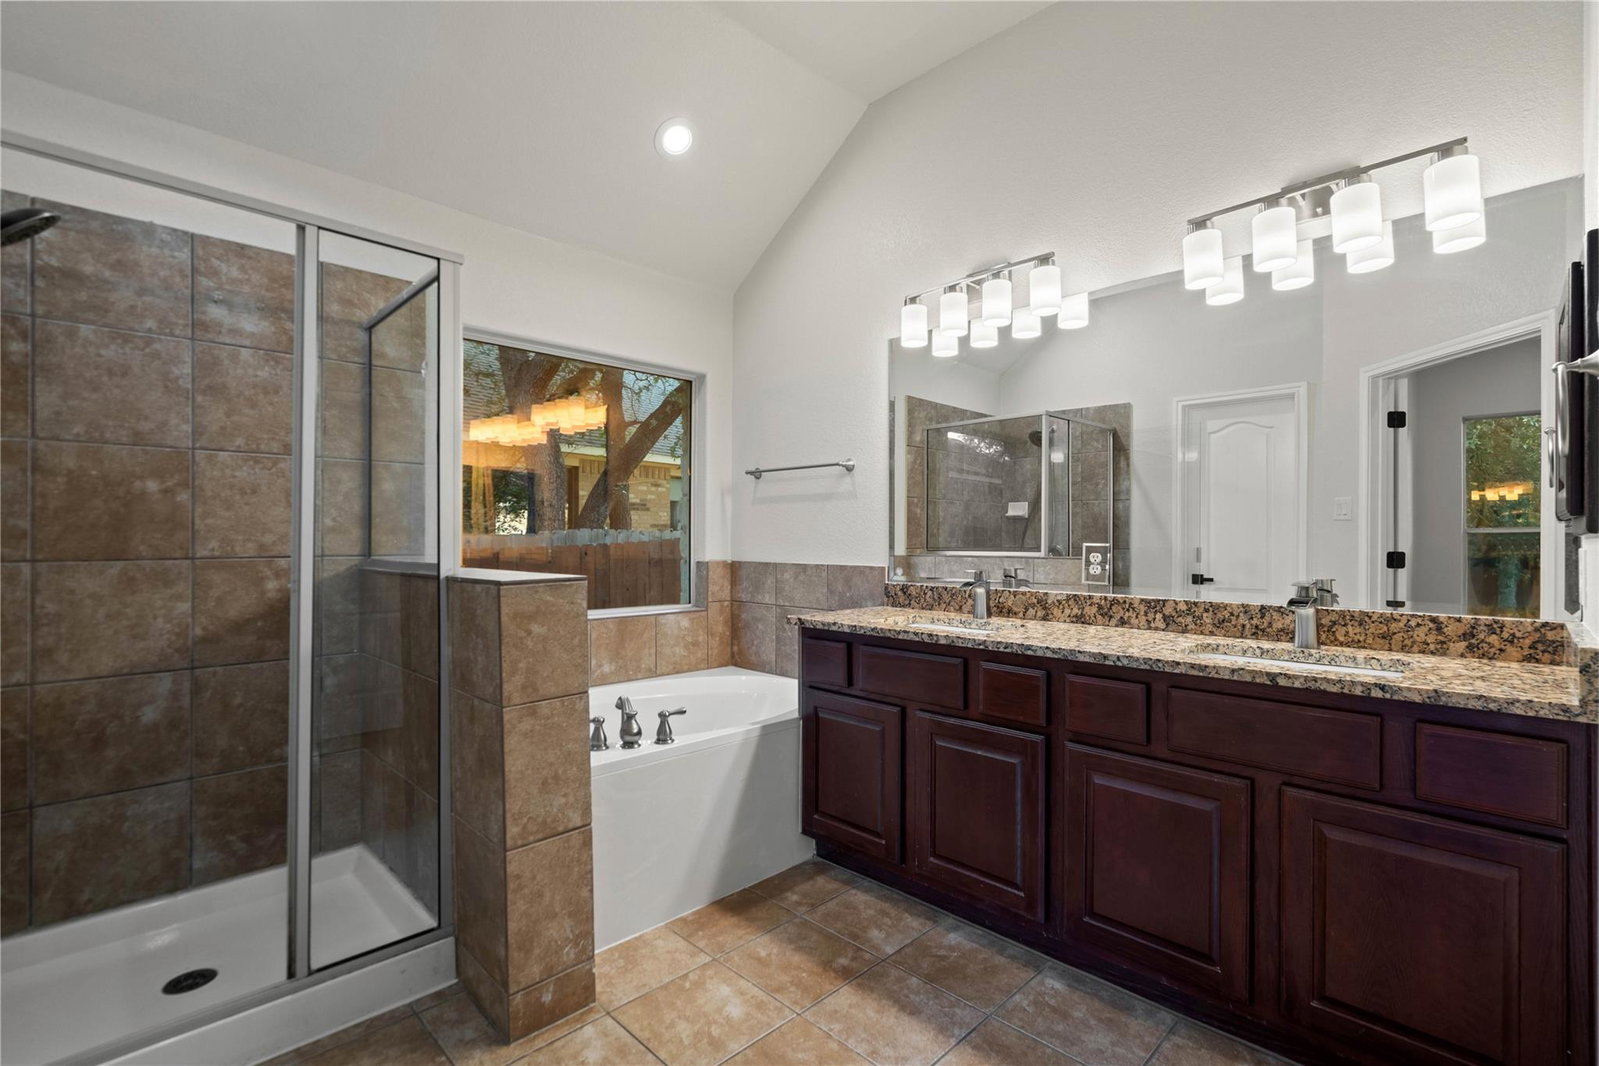
Welcome to 1807 Liberty Oaks Blvd, a beautifully renovated Cedar Park home offering exceptional indoor and outdoor living. The main level features a spacious primary suite with dual vanities, soaking tub, walk-in shower, and oversized closet, along with a dedicated office, formal dining room, family room with gas fireplace, and a spacious kitchen with granite countertops, center island, stainless steel appliances, and abundant cabinetry. The upstairs bedroom is a full suite with a kitchenette, full bath, and generous closet space which offers exceptional flexibility and can also function as a guest retreat, or multi-generational living space. Enjoy a private backyard oasis with pool and spa, covered stone patio, outdoor fireplace, built-in grill, and mature trees. Thoughtful renovations were completed under City of Cedar Park permits and inspections. Conveniently located near schools, Twin Lakes Family YMCA, parks, shopping, dining, and major commuter routes.
/u.realgeeks.media/ashbyre/c1fefc98a401-final.png)
Additional Information
- Amenities
- Breakfast Bar, Ceiling Fan(s), Ceiling-High, Granite Counters, Crown Molding, Double Vanity, Entrance Foyer, Interior Steps, Kitchen Island, Multiple Dining Areas, Multiple Living Areas, Open Floorplan, Pantry, Primary Bedroom on Main, Recessed Lighting, Smart Thermostat, Soaking Tub, Walk-In Closet(s), Wet Bar
- Interior Features
- Breakfast Bar, Ceiling Fan(s), Ceiling-High, Granite Counters, Crown Molding, Double Vanity, Entrance Foyer, Interior Steps, Kitchen Island, Multiple Dining Areas, Multiple Living Areas, Open Floorplan, Pantry, Primary Bedroom on Main, Recessed Lighting, Smart Thermostat, Soaking Tub, Walk-In Closet(s), Wet Bar
- Exterior Features
- Private Yard
- Taxes
- $13,997
- HOA Frequency
- Quarterly
- HOA Includes
- Common Area Maintenance
- Appliances
- Cooktop, Dishwasher, Disposal, Exhaust Fan, Microwave, Range
- Heating
- Central, Fireplace(s), Natural Gas
- Air Conditioning
- Ceiling Fan(s), Central Air, Wall/Window Unit(s)
- Exterior Construction
- Masonry All Sides, Stone Veneer
- Levels
- One and One Half
- Roof
- Composition
- Pool
- Yes
- Garage Spaces
- 2
- School District
- Leander ISD
- Elementary School
- Reed
- Middle School
- Artie L Henry
- High School
- Vista Ridge
- View
- Greenbelt
Mortgage Calculator
Listing courtesy of Coldwell Banker Realty. Contact: (512) 233-4868
Brought to you by the Austin Board of REALTORS® All visitors are subject to ABoR Terms and Conditions of Use.