Share this with your friends


512.746.2200
Real Estate Company
201 Flora Springs Cv, Liberty Hill, TX 78642
- $349,311
- 3
- BD
- 3
- BA
- 1,710
- SqFt






- List Price
- $349,311
- Status
- ACTIVE
- Days on Market
- 174
- Price Change
- ▼ $20,000 1787874727
- MLS#
- 3880817
- Subtype
- Residential
- New Construction
- Yes
- Year Built
- 2026
- Bedrooms
- 3
- Bathrooms
- 3
- Full Baths
- 2
- Half Baths
- 1
- Living Area
- 1,710
- Lot Size
- 4,791
- Acres
- 0.11
- Subdivision
- Santa Rita Ranch
- Neighborhood
- Santa Rita Ranch
- MLS Area Major
- Burnet/Llano, Cedar Park/Leander, Georgetown, Williamson North
Property Description
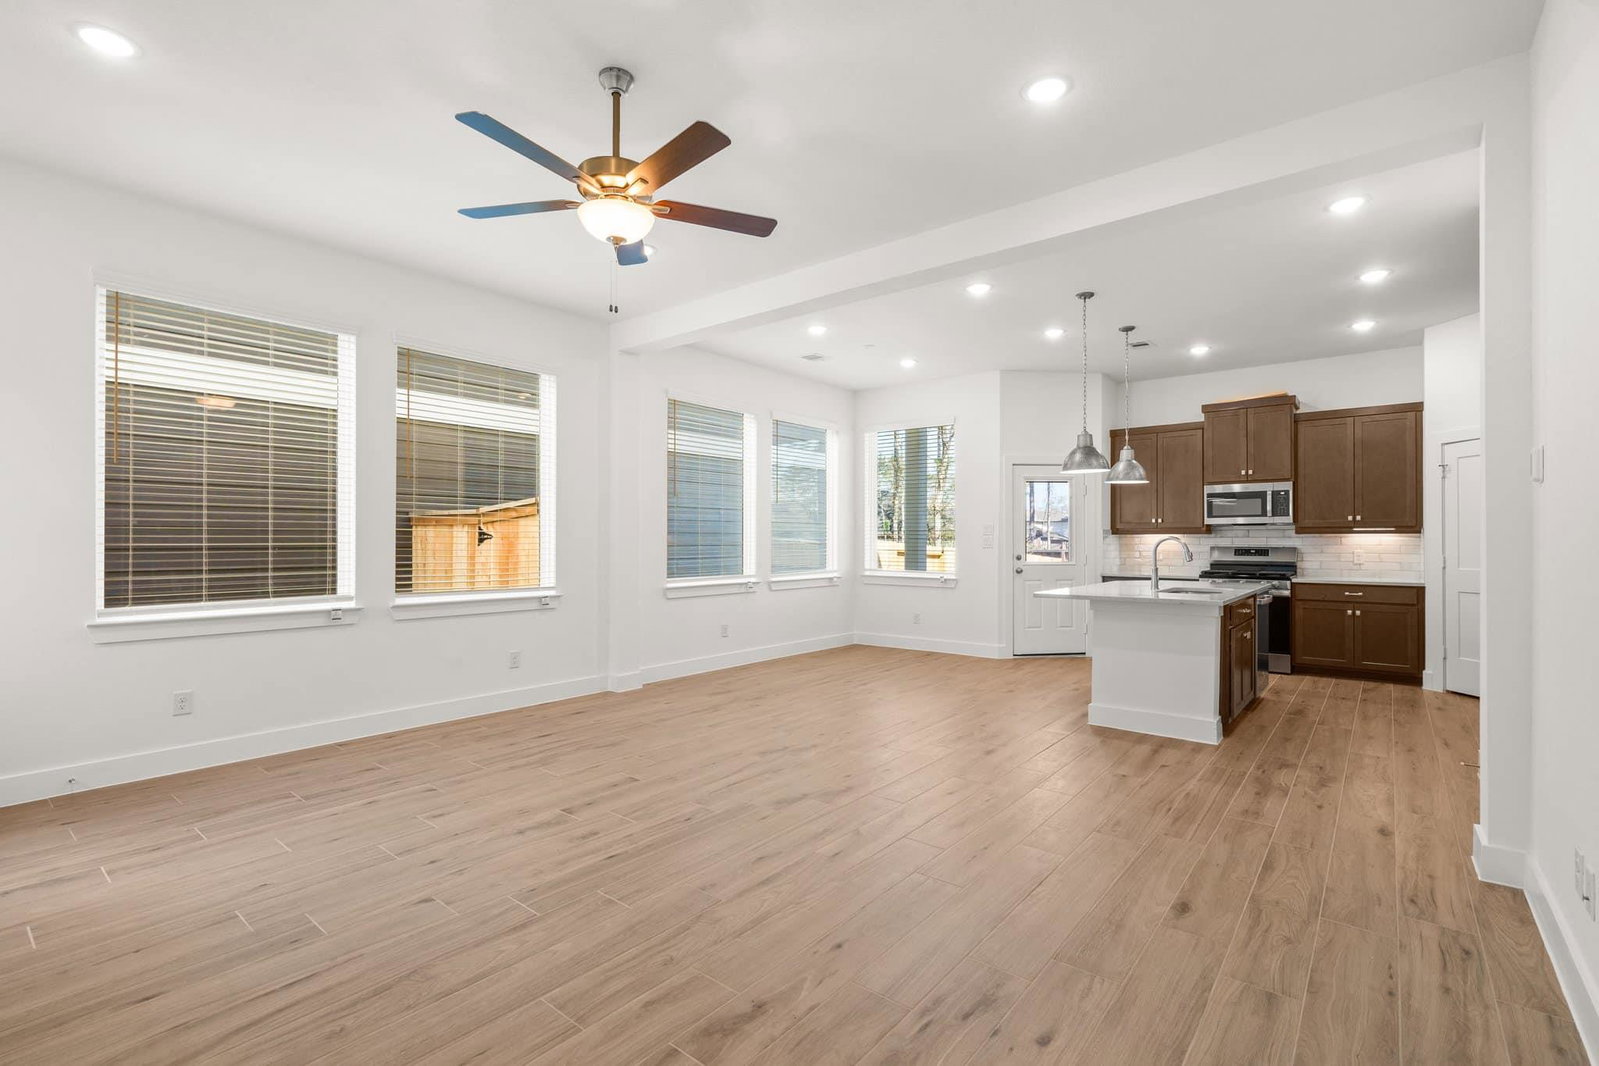
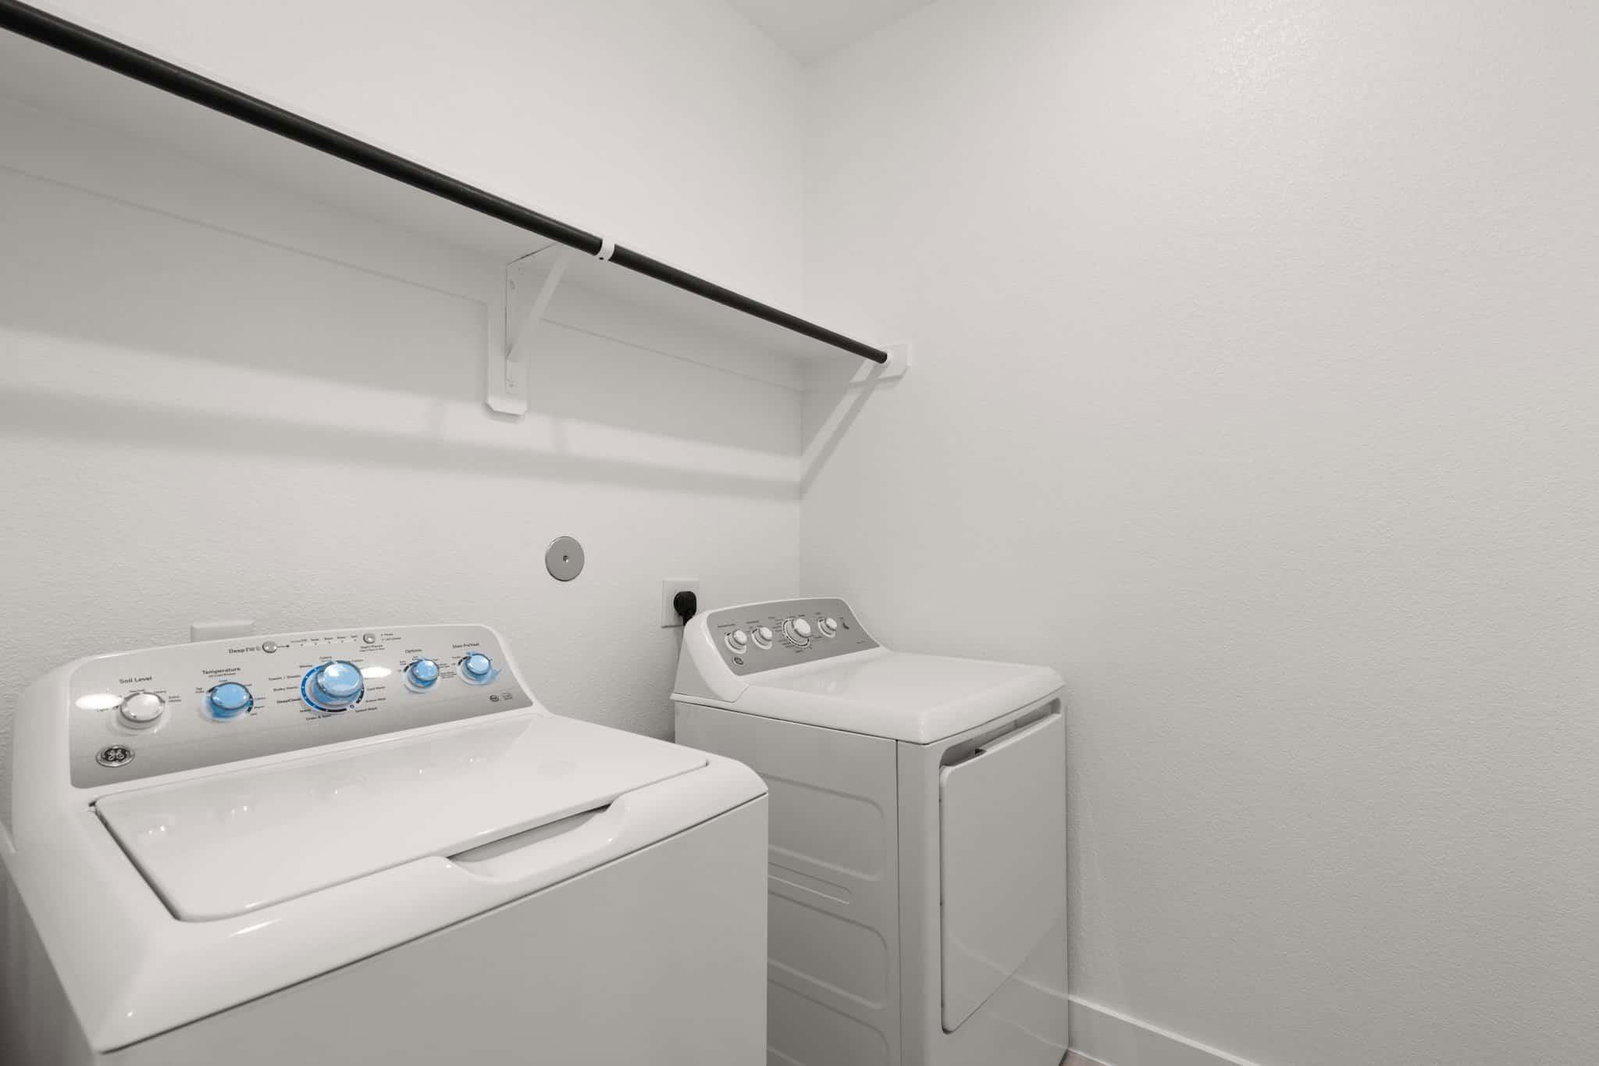
New Construction | 2-Story | 1,710 Sq Ft | 3 Beds | 2.5 Baths | Flex Room | Available Fall 2026 | The Cheverny offers a bright, open layout designed for connection and everyday ease. The main level welcomes you into a light-filled family room that flows into the kitchen with a center island, creating a natural hub for gathering. The kitchen overlooks the casual dining area and provides access to the covered back patio, making it easy to stay connected during meals or relaxed evenings. A walk-in pantry and ample counter and cabinet space support both function and flexibility, while a nearby half bath and staircase keep the layout efficient. Upstairs, a versatile flex room provides space for work, play, or quiet downtime. Two secondary bedrooms share a Jack-and-Jill-style bathroom, offering a practical setup for shared living. A centrally located utility room adds convenience to daily routines. The primary bedroom is tucked down the hall for added privacy and features an ensuite bath with a double vanity, soaking tub, walk-in shower, and walk-in closet, creating a comfortable retreat. With its open main living areas, flexible upper level, and seamless indoor-outdoor connection, the Cheverny is designed to adapt to a variety of lifestyles. Visit our model and ask about current buyer incentives!
/u.realgeeks.media/ashbyre/c1fefc98a401-final.png)
Additional Information
- Amenities
- Breakfast Bar, Ceiling Fan(s), Ceiling-High, Quartz Counters, Double Vanity, Eat-in Kitchen, Interior Steps, Kitchen Island, Multiple Living Areas, Open Floorplan, Pantry, Recessed Lighting, Walk-In Closet(s)
- Interior Features
- Breakfast Bar, Ceiling Fan(s), Ceiling-High, Quartz Counters, Double Vanity, Eat-in Kitchen, Interior Steps, Kitchen Island, Multiple Living Areas, Open Floorplan, Pantry, Recessed Lighting, Walk-In Closet(s)
- Exterior Features
- Lighting, Private Yard
- HOA Frequency
- Monthly
- HOA Includes
- Common Area Maintenance
- Appliances
- Dishwasher, Disposal, Gas Cooktop, Microwave, Free-Standing Gas Oven, Stainless Steel Appliance(s), Water Heater
- Heating
- Central, Natural Gas
- Air Conditioning
- Ceiling Fan(s), Central Air, Electric
- Exterior Construction
- Concrete, Frame, Blown-In Insulation, Masonry Partial, Radiant Barrier, Cement Siding, Stone, Stucco
- Stories
- 2
- Levels
- Two
- Roof
- Composition
- Garage Spaces
- 2
- School District
- Georgetown ISD
- Elementary School
- San Gabriel
- Middle School
- Douglas Benold
- High School
- East View
Mortgage Calculator
Listing courtesy of Chesmar Homes. Contact: (888) 924-9949
Brought to you by the Austin Board of REALTORS® All visitors are subject to ABoR Terms and Conditions of Use.