Share this with your friends


512.746.2200
Real Estate Company
1314 Cardinal Ln, Round Rock, TX 78681
- $770,000
- 4
- BD
- 5
- BA
- 2,875
- SqFt






- List Price
- $770,000
- Status
- ACTIVE
- Days on Market
- 33
- MLS#
- 4399833
- Subtype
- Residential
- Year Built
- 2024
- Bedrooms
- 4
- Bathrooms
- 5
- Full Baths
- 4
- Half Baths
- 1
- Living Area
- 2,875
- Lot Size
- 10,210
- Acres
- 0.23
- Subdivision
- Sauls Ranch East
- Neighborhood
- Sauls Ranch East
- MLS Area Major
- Georgetown, Round Rock
Property Description
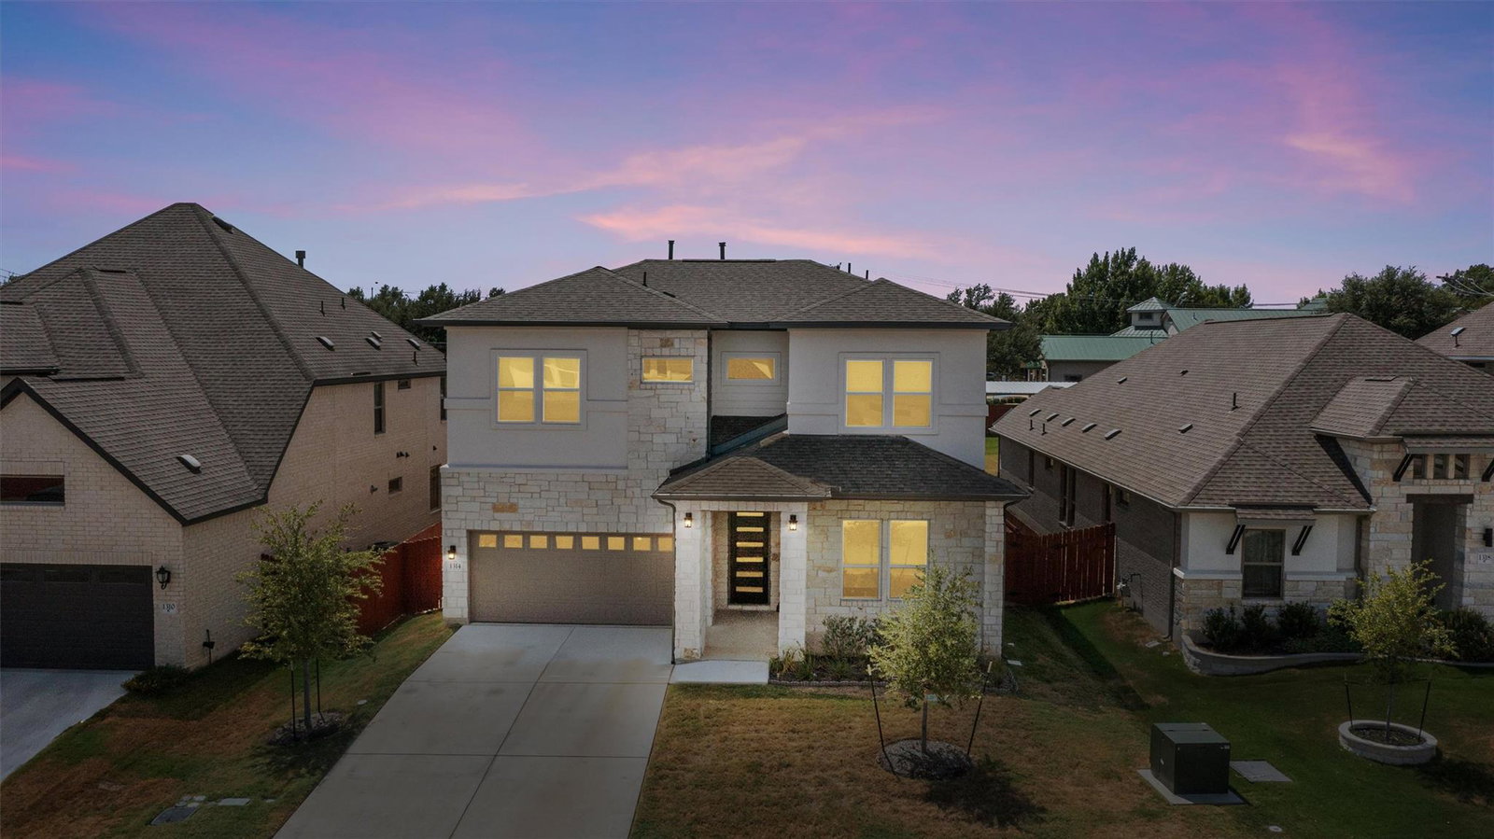
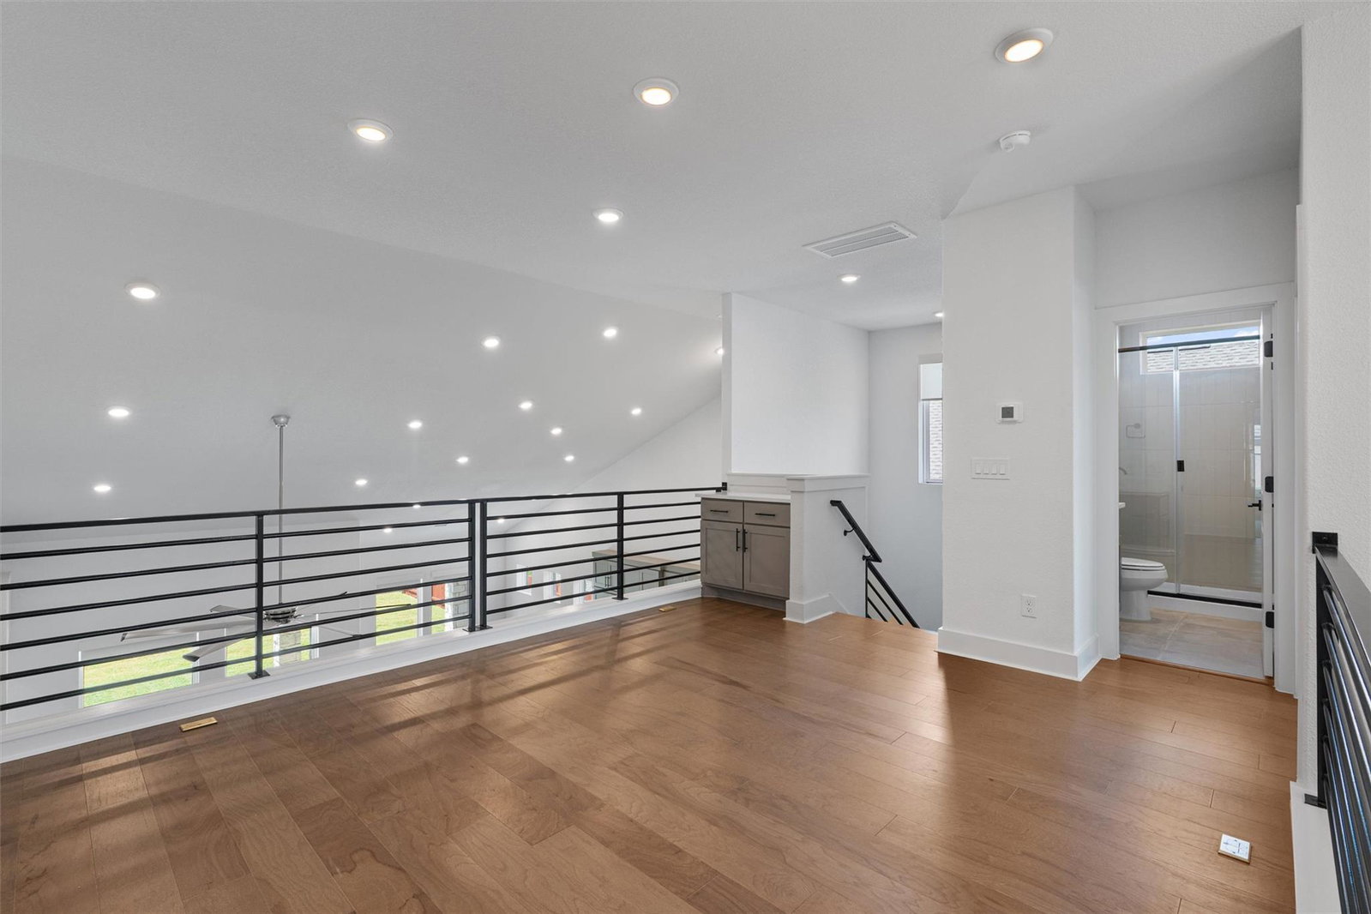
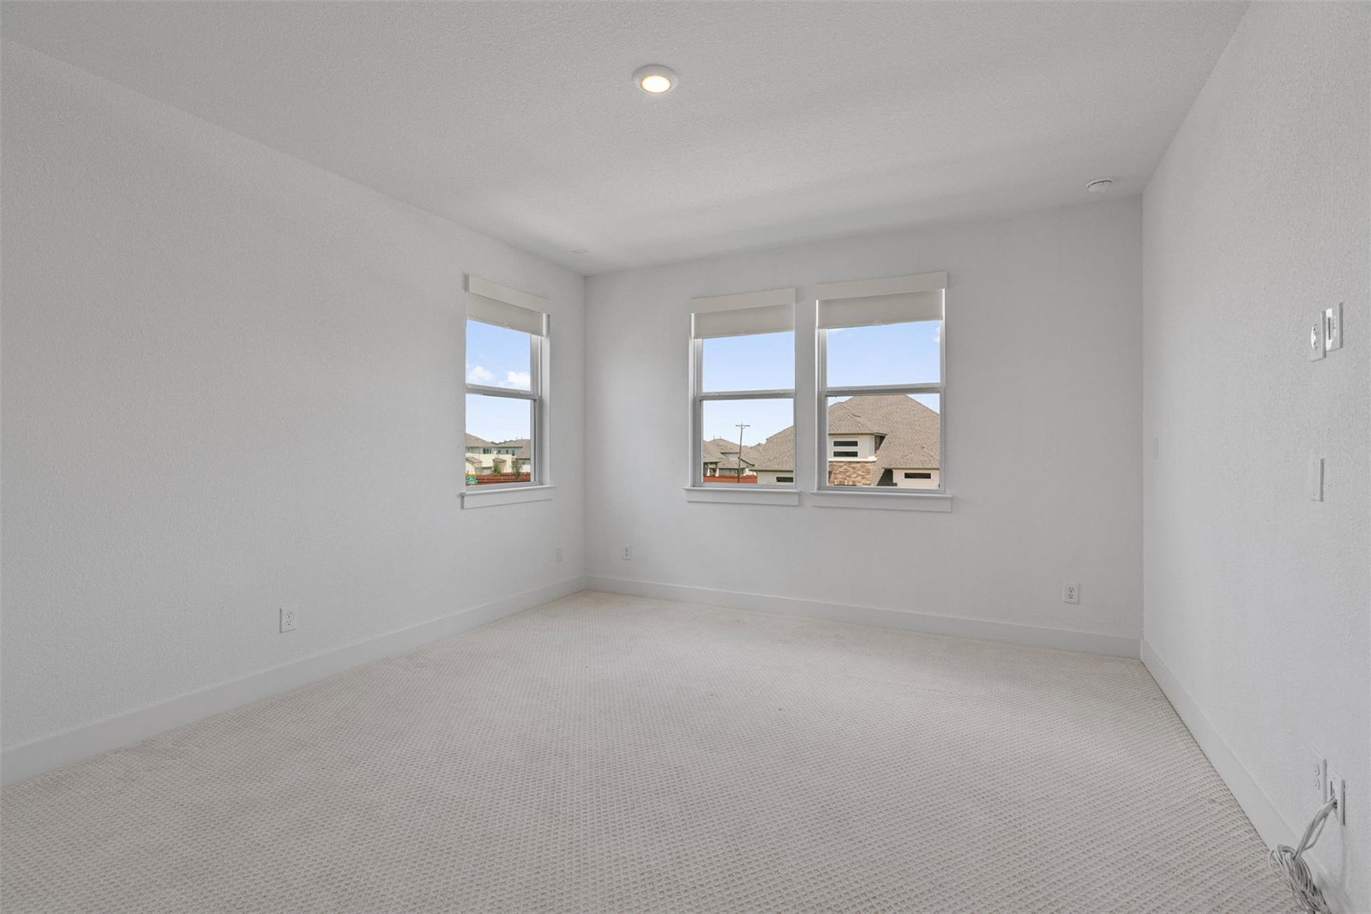
Luxury living meets truly move-in-ready convenience in sought-after Sauls Ranch East. Built in 2024, this four-side masonry home offers approximately 2,875 sq. ft. with 4 bedrooms, 4.5 baths, two bedrooms on the main level, two upstairs, plus an upstairs flex room that can serve as a game room, office, or optional 5th bedroom. Thoughtful upgrades include solid wood flooring, quartz countertops, upgraded window coverings, upgraded carpet and pad, gutters, irrigation, an owned water softener, reverse-osmosis kitchen filtration, refrigerator, washer and dryer. The covered patio overlooks a spacious 0.234-acre homesite, offering plenty of room to create your ideal outdoor living space. Located in Sauls Ranch East with access to neighborhood green spaces, planned Brushy Creek trail connections, nearby parks, and highly regarded Round Rock ISD schools, this home delivers the benefits of newer construction without the new-construction to-do list. Seller will consider contributing up to $10,000 toward buyer expenses, including allowable closing costs, prepaid items, discount points and/or an interest-rate buydown, subject to lender approval and the terms of an accepted contract. Move-in ready, thoughtfully upgraded, and offering additional financing flexibility for today’s buyer.
/u.realgeeks.media/ashbyre/c1fefc98a401-final.png)
Additional Information
- Amenities
- Ceiling Fan(s), Ceiling-High, Quartz Counters, Double Vanity, Eat-in Kitchen, In-Law Floorplan, Interior Steps, Kitchen Island, Multiple Living Areas, Open Floorplan, Pantry, Primary Bedroom on Main, Recessed Lighting, Study/Home Office, Walk-In Closet(s)
- Interior Features
- Ceiling Fan(s), Ceiling-High, Quartz Counters, Double Vanity, Eat-in Kitchen, In-Law Floorplan, Interior Steps, Kitchen Island, Multiple Living Areas, Open Floorplan, Pantry, Primary Bedroom on Main, Recessed Lighting, Study/Home Office, Walk-In Closet(s)
- Exterior Features
- Gutters Full, Private Yard
- Taxes
- $13,657
- HOA Frequency
- Monthly
- HOA Includes
- Common Area Maintenance
- Appliances
- Built-In Gas Oven, Dishwasher, Disposal, Exhaust Fan, Gas Cooktop, Microwave, RNGHD, Refrigerator, Vented Exhaust Fan, Washer/Dryer, Water Softener Owned
- Heating
- Central, Natural Gas
- Air Conditioning
- Central Air, Electric
- Exterior Construction
- Stone
- Stories
- 2
- Levels
- Two
- Roof
- Composition
- Garage Spaces
- 2
- School District
- Round Rock ISD
- Elementary School
- Fern Bluff
- Middle School
- Chisholm Trail
- High School
- Round Rock
- View
- No View
Mortgage Calculator
Listing courtesy of Berkshire Hathaway TX Realty. Contact: (512) 483-6000
Brought to you by the Austin Board of REALTORS® All visitors are subject to ABoR Terms and Conditions of Use.