2552 Whittler Rd, Leander, TX 78641
- $399,500
- 4
- BD
- 2
- BA
- 2,098
- SqFt




- List Price
- $399,500
- Status
- ACTIVE
- Days on Market
- 117
- Price Change
- ▼ $499 1782504260
- MLS#
- 3591547
- Subtype
- Residential
- New Construction
- Yes
- Year Built
- 2025
- Bedrooms
- 4
- Bathrooms
- 2
- Full Baths
- 2
- Living Area
- 2,098
- Lot Size
- 5,998
- Acres
- 0.14
- Subdivision
- Bar W Ranch
- Neighborhood
- Bar W Ranch
- MLS Area Major
- Cedar Park/Leander, Northwest Travis Co.
Property Description
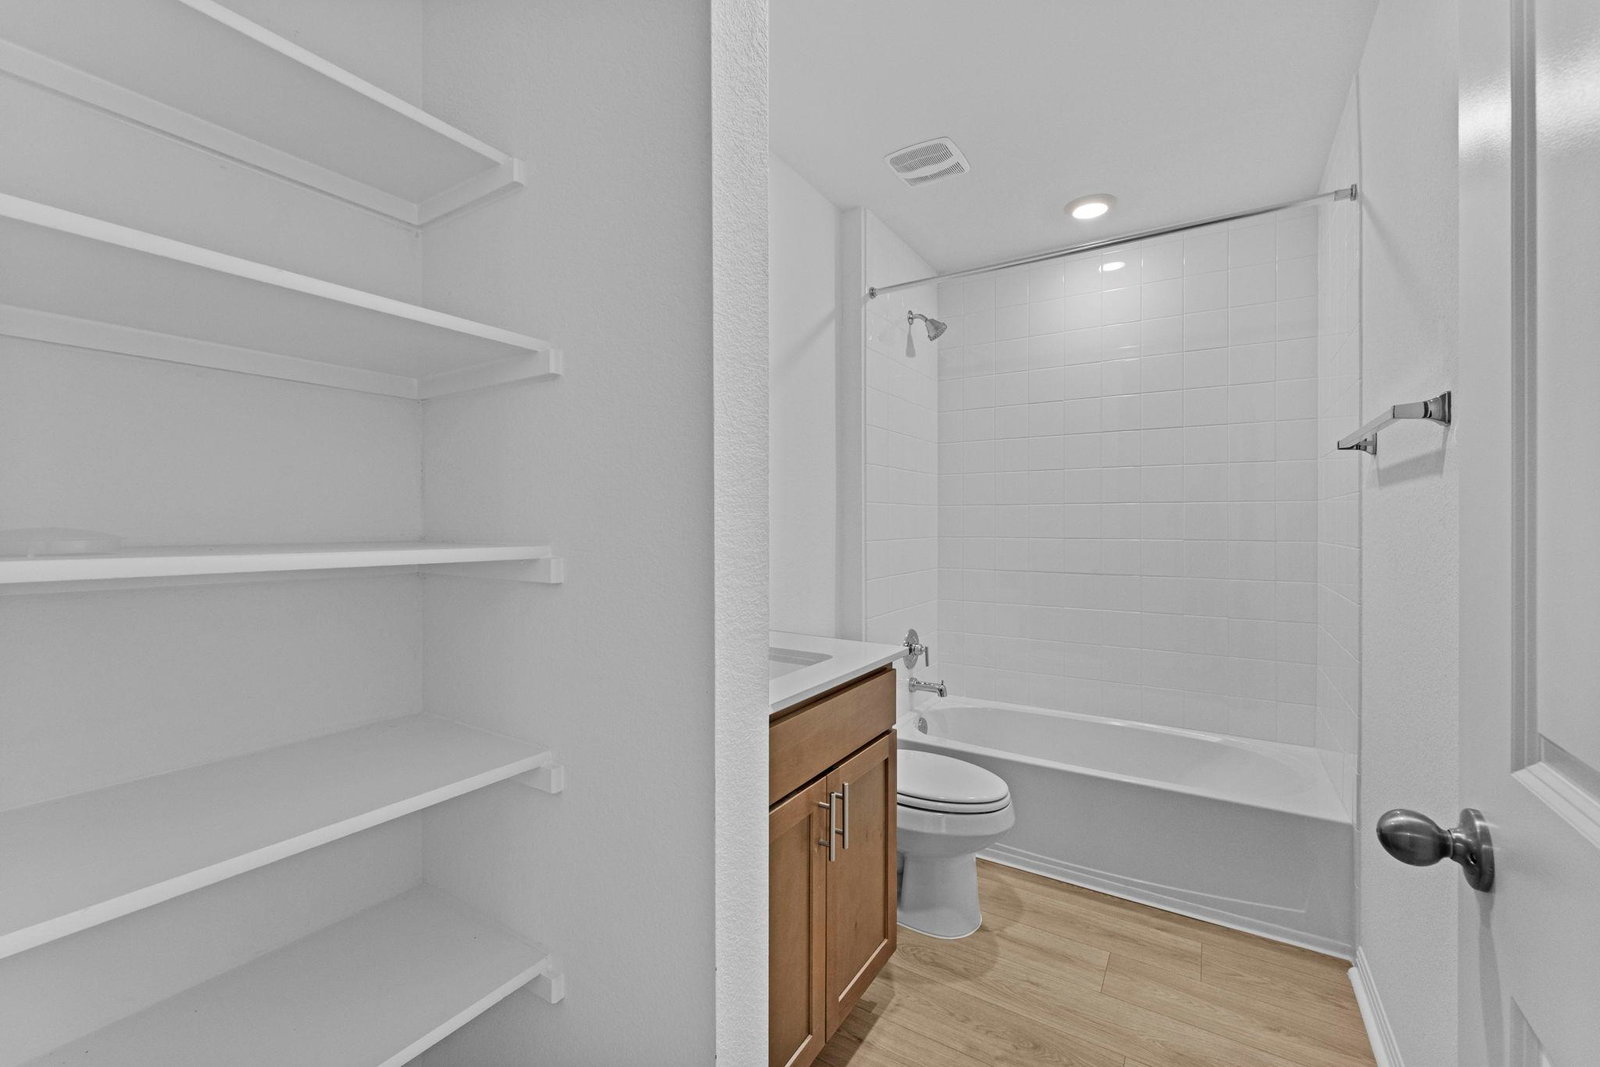
5% lender incentive offered with the use of the seller’s in-house lender, Incentive may be used towards buyer closing costs and or rate buy-down, subject to lender approval and buyer qualification. *Tour this home anytime - no appointment or agent needed. Simply verify your ID at the door and explore on your own schedule, 7 days a week. The Kingston floorplan – This spacious single-story home offers approximately 2,098 square feet of thoughtfully designed living space with 5 bedrooms, 2 bathrooms, and an open-concept layout perfect for both entertaining and everyday living. The gourmet kitchen features quartz countertops, quality cabinetry, stainless steel appliances, a large center island, and a walk-in pantry, all overlooking the dining and family room areas to create a bright and inviting gathering space. The private primary suite is thoughtfully positioned away from the secondary bedrooms and features an attractive en-suite bathroom with dual vanities, a walk-in shower, and a spacious walk-in closet. Four additional bedrooms provide exceptional flexibility for guests, home offices, workout rooms, playrooms, or multigenerational living. Additional highlights include durable flooring throughout main living and wet areas, carpeting in bedrooms, energy-efficient construction features, double-pane windows, smart home technology, builder warranty coverage, a covered patio, privacy fencing, sprinkler system, and a 2-car garage. The HOME IS CONNECTED smart home package allows convenient control of the thermostat, locks, and lighting from your cellular device. Conveniently located with easy access to major highways, schools, shopping, dining, and employment centers, this home combines modern comfort, functionality, and value in a growing community setting.
/u.realgeeks.media/ashbyre/c1fefc98a401-final.png)
Additional Information
- Amenities
- Ceiling-High, Entrance Foyer, Kitchen Island, Open Floorplan, Pantry, Primary Bedroom on Main, Walk-In Closet(s)
- Interior Features
- Ceiling-High, Entrance Foyer, Kitchen Island, Open Floorplan, Pantry, Primary Bedroom on Main, Walk-In Closet(s)
- Exterior Features
- Private Entrance
- Taxes
- $2,290
- HOA Frequency
- Quarterly
- HOA Includes
- Maintenance Grounds
- Appliances
- Built-In Electric Range, Dishwasher, Disposal, Microwave, Stainless Steel Appliance(s)
- Heating
- Central, Electric
- Air Conditioning
- Central Air, Electric
- Exterior Construction
- Concrete, Cement Siding
- Stories
- 1
- Levels
- One
- Roof
- Composition
- Garage Spaces
- 2
- School District
- Liberty Hill ISD
- Elementary School
- Bar W
- Middle School
- Santa Rita Middle
- High School
- Legacy Ranch
Mortgage Calculator
Listing courtesy of Keller Williams City-View. Contact: (210) 696-9996
Brought to you by the Austin Board of REALTORS® All visitors are subject to ABoR Terms and Conditions of Use.