104 W Beeline Lane, Harker Heights, TX 76548
- $135,000
- 3
- BD
- 2
- BA
- 1,275
- SqFt




- List Price
- $135,000
- Status
- ACTIVE
- Days on Market
- 175
- Price Change
- ▼ $15,000 1790812170
- MLS#
- 609773
- Subtype
- Residential
- Style
- Traditional
- Architectural Style
- Traditional
- Year Built
- 1961
- Bedrooms
- 3
- Bathrooms
- 2
- Full Baths
- 2
- Living Area
- 1,275
- Acres
- 0.26
- Subdivision
- Meadow Acres 1st Ext
- Neighborhood
- Meadow Acres 1st Ext
Property Description
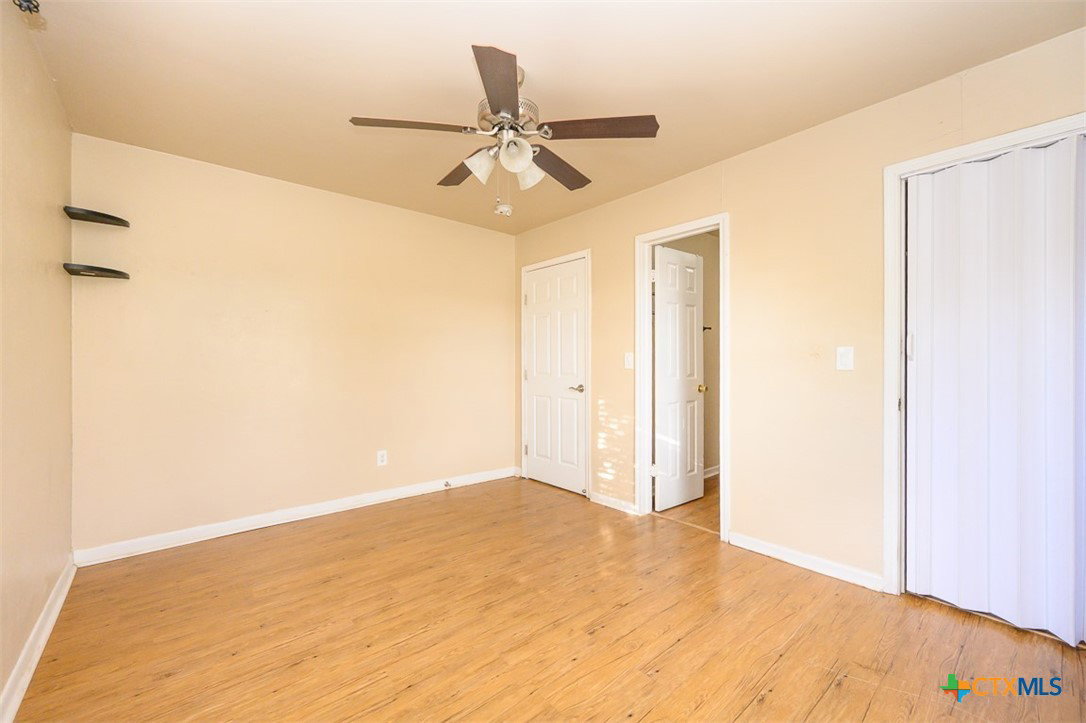
A great opportunity in a central Harker Heights location, this home offers practical living space inside and plenty of room to enjoy outdoors. With no carpet throughout, the interior is easy to maintain and features an open layout that brings the great room, dining area, and kitchen together for comfortable everyday living and entertaining. The kitchen offers plenty of cabinet storage and a gas range, making meal preparation both convenient and functional. The open great room provides a versatile gathering space, while the dining area creates a natural place for meals and time with family and friends. Step outside to discover a spacious quarter-acre lot with a huge backyard shaded by mature trees. Whether you envision weekend gatherings, gardening, play space, or simply enjoying the outdoors, there is plenty of room to make the backyard your own. A storage building provides additional space for tools, equipment, hobbies, or seasonal items. Conveniently located in Harker Heights with easy access to shopping, dining, schools, and major roads, this home offers space, functionality, and value in a location that keeps everyday conveniences close at hand.
/u.realgeeks.media/ashbyre/c1fefc98a401-final.png)
Additional Information
- Interior Features
- Ceiling Fan(s), Tile Counters, Tub Shower, Vanity, Kitchen/Dining Combo, Solid Surface Counters
- Exterior Features
- Porch, Patio, Security Lighting, Storage
- Property Description
- Traditional
- Flooring
- Laminate
- Appliances
- Dryer, Dishwasher, Gas Cooktop, Oven, Plumbed For Ice Maker, Refrigerator, Water Heater, Washer, Some Gas Appliances, Built-In Oven, Cooktop
- Heating
- Natural Gas
- Air Conditioning
- Central Air, Electric
- Stories
- 1
- Levels
- One
- Roof
- Composition, Shingle
- Foundation
- Slab
- Pool Type
- None
- Parking Features
- Attached Carport
- School District
- Killeen ISD
- Elementary School
- Harker Heights Elementary School
- Middle School
- Eastern Hills Middle School
- High School
- Killeen High School
- View
- None
Mortgage Calculator
Listing courtesy of Coldwell Banker Apex, Realtors. Contact: (254) 690-4321