248 Kaukonahua Ln, Bastrop, TX 78602
- $398,000
- 4
- BD
- 4
- BA
- 2,366
- SqFt




- List Price
- $398,000
- Status
- ACTIVE
- Days on Market
- 41
- MLS#
- 8210240
- Subtype
- Residential
- New Construction
- Yes
- Year Built
- 2025
- Bedrooms
- 4
- Bathrooms
- 4
- Full Baths
- 3
- Half Baths
- 1
- Living Area
- 2,366
- Lot Size
- 11,891
- Acres
- 0.27
- Subdivision
- Tahitian Village,
- Neighborhood
- Tahitian Village,
- MLS Area Major
- Bastrop/Smithville, Burnet/Llano, Caldwell/Fayette
Property Description
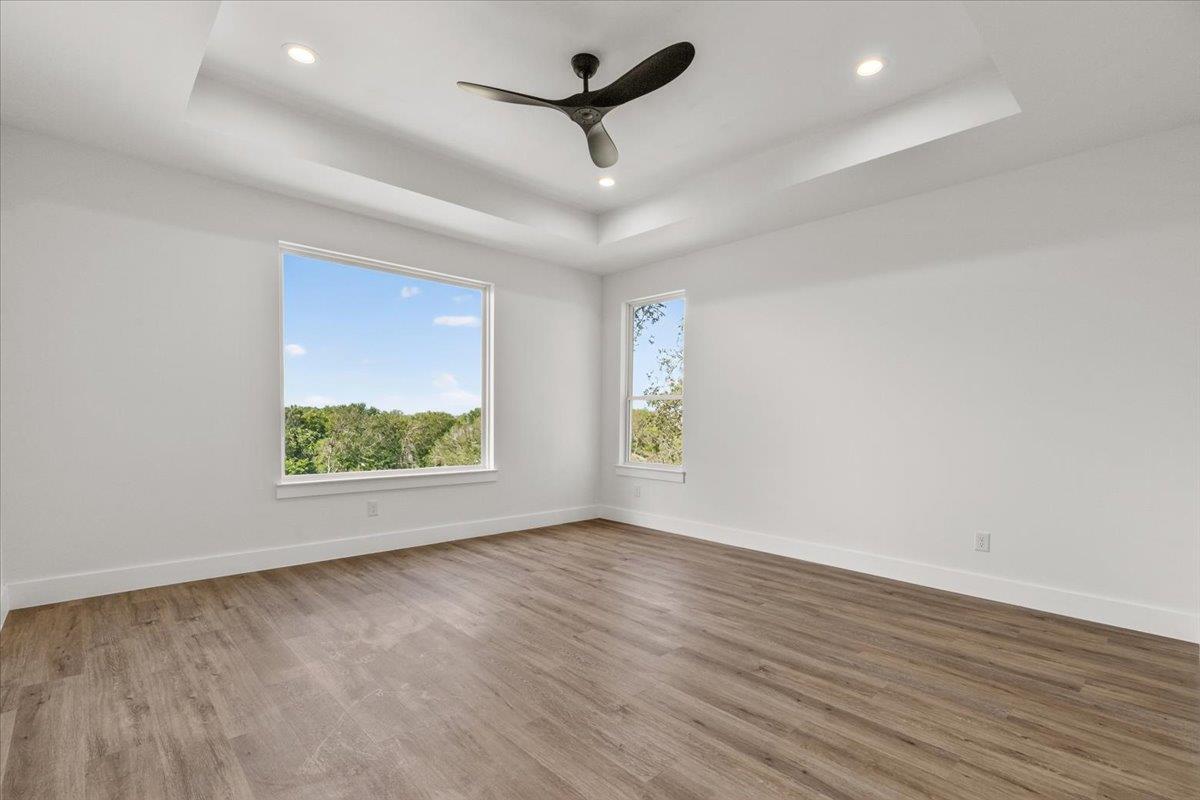
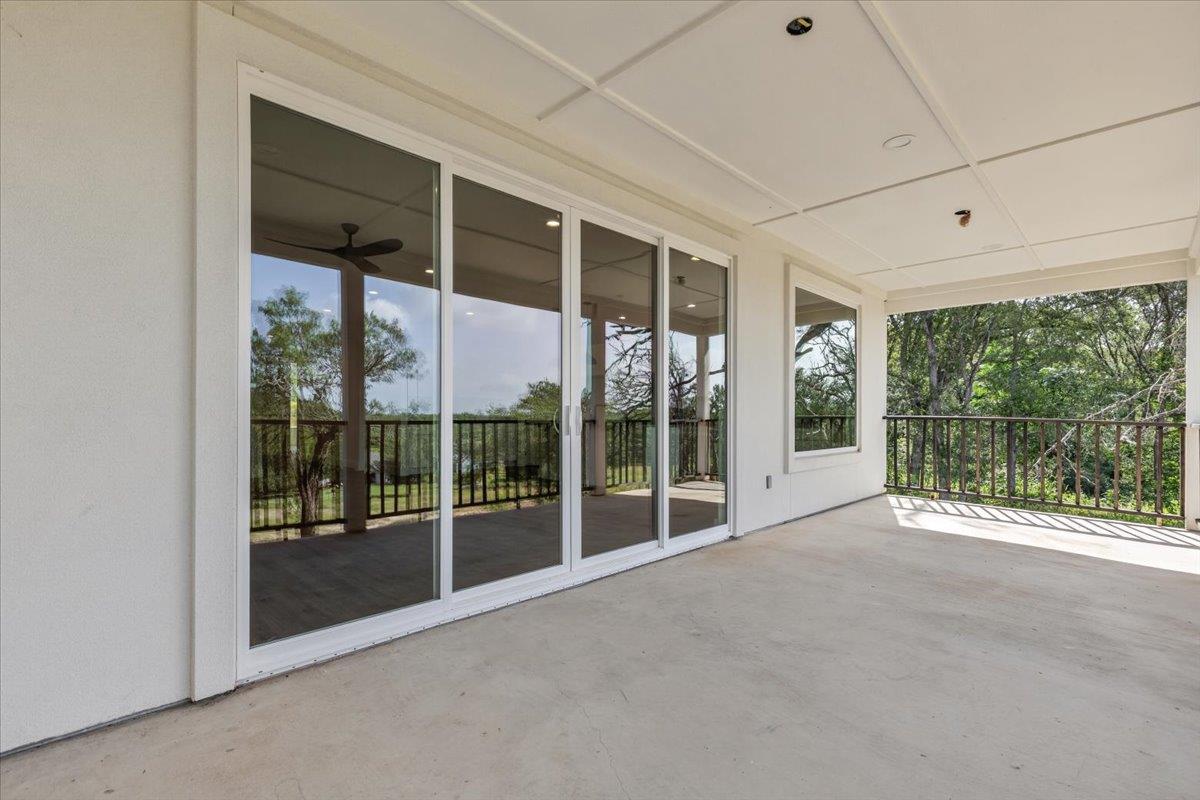
Discover a rare opportunity to own a thoughtfully designed custom home backing directly to the Bastrop River Club Golf Course in the heart of Tahitian Village. Situated on a spacious 0.27-acre homesite, this brand-new single-story residence offers 2,366 square feet of luxurious living with 4 bedrooms, 3 full bathrooms, and a powder bath. Designed for today's lifestyle, this unique floor plan features two private primary suites, making it ideal for multigenerational living, extended guests, or a private home office setup. The heart of the home is an expansive open-concept living area where soaring ceilings, abundant natural light, and a beautiful wood-burning fireplace create an inviting space for everyday living and effortless entertaining. The gourmet kitchen flows seamlessly into the dining and living areas while overlooking peaceful golf course views. Built with comfort and efficiency in mind, every interior wall is fully insulated to enhance energy performance and minimize sound transmission throughout the home. The fully insulated air-conditioned two-car garage provides exceptional flexibility for a home gym, workshop, hobby space, or climate-controlled storage and comes pre-wired for electric vehicle charging. Step outside to enjoy tranquil golf course views with no immediate rear neighbors. The Bastrop River Club Golf Course is currently undergoing renovations, offering exciting long-term value potential for surrounding properties.
/u.realgeeks.media/ashbyre/c1fefc98a401-final.png)
Additional Information
- Amenities
- Breakfast Bar, Ceiling-High, Quartz Counters, Double Vanity, Entrance Foyer, In-Law Floorplan, Kitchen Island, No Interior Steps, Open Floorplan, Pantry, Primary Bedroom on Main, Recessed Lighting, Walk-In Closet(s)
- Interior Features
- Breakfast Bar, Ceiling-High, Quartz Counters, Double Vanity, Entrance Foyer, In-Law Floorplan, Kitchen Island, No Interior Steps, Open Floorplan, Pantry, Primary Bedroom on Main, Recessed Lighting, Walk-In Closet(s)
- Exterior Features
- See Remarks
- Taxes
- $575
- HOA Frequency
- See Remarks
- HOA Includes
- Common Area Maintenance
- Appliances
- Cooktop, Dishwasher, Electric Oven
- Heating
- Central, Electric
- Air Conditioning
- Ceiling Fan(s), Central Air, Electric
- Exterior Construction
- Stucco
- Stories
- 1
- Levels
- One
- Roof
- Shingle
- Garage Spaces
- 2
- School District
- Bastrop ISD
- Elementary School
- Emile
- Middle School
- Bastrop
- High School
- Bastrop
- View
- Golf Course, Greenbelt
Mortgage Calculator
Listing courtesy of Team Price Real Estate. Contact: (512) 573-7605
Brought to you by the Austin Board of REALTORS® All visitors are subject to ABoR Terms and Conditions of Use.