9504 Harbor Dr, Jonestown, TX 78645
- $825,000
- 3
- BD
- 3
- BA
- 2,419
- SqFt




- List Price
- $825,000
- Status
- ACTIVE
- Days on Market
- 192
- Price Change
- ▼ $21,650 1786490198
- MLS#
- 7214580
- Subtype
- Residential
- New Construction
- Yes
- Year Built
- 2025
- Bedrooms
- 3
- Bathrooms
- 3
- Full Baths
- 2
- Half Baths
- 1
- Living Area
- 2,419
- Lot Size
- 43,952
- Acres
- 1.01
- Subdivision
- Northlake Hills Sec 1 Resub Of
- Neighborhood
- Northlake Hills Sec 1 Resub Of
- MLS Area Major
- Northwest Travis Co.
Property Description
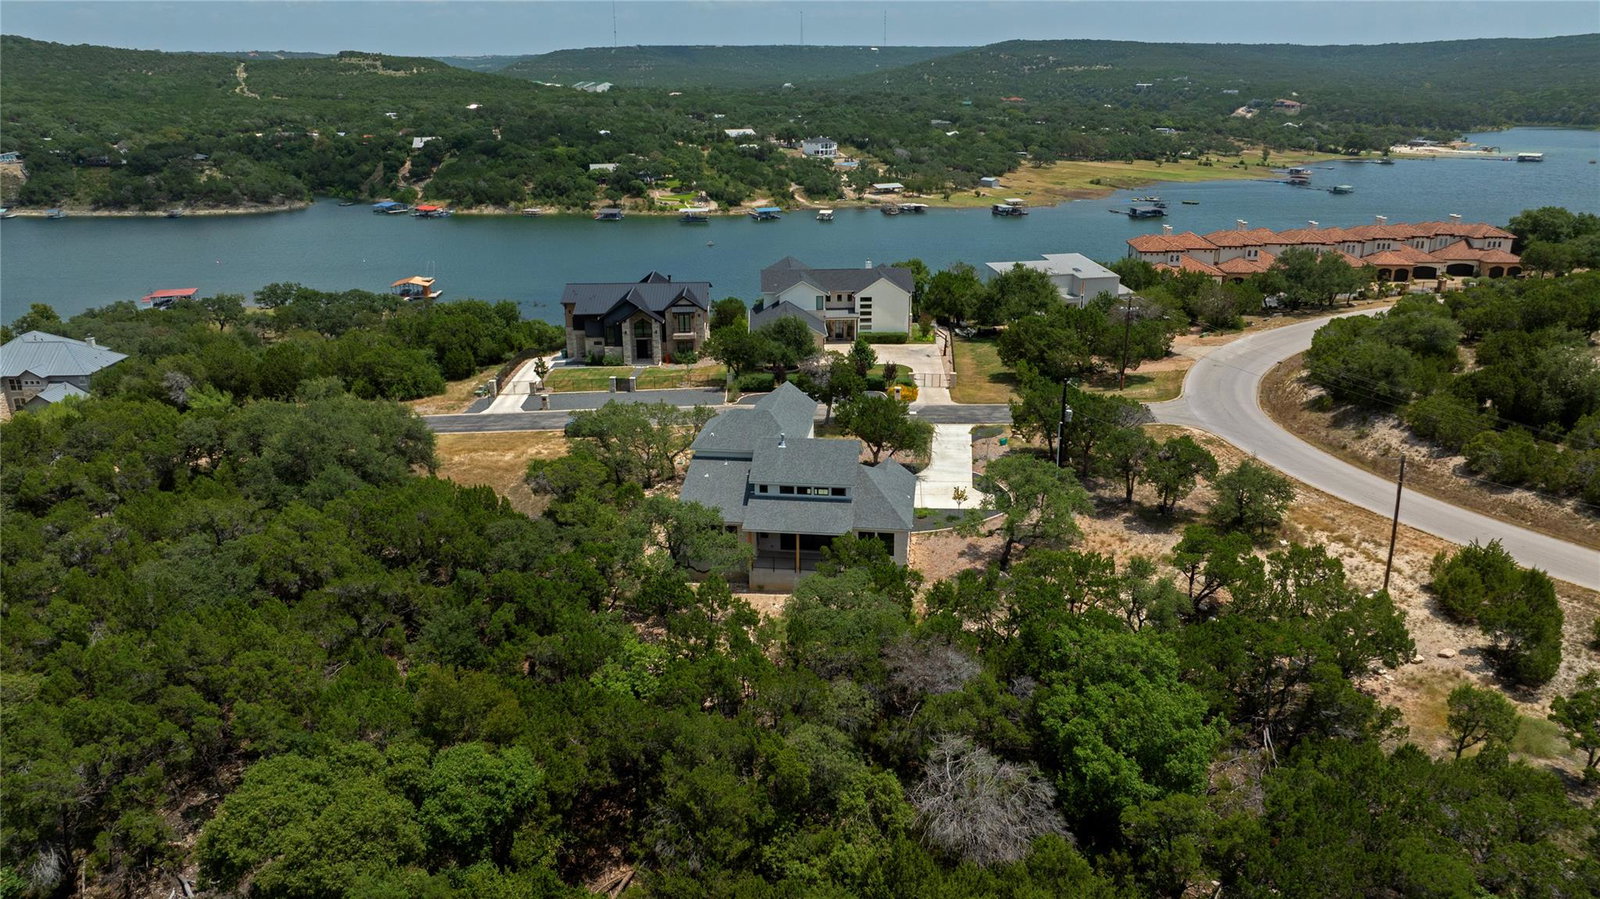
Lake Travis, wooded privacy, and over an acre of Hill Country land set the scene for this brand-new custom home in Northlake Hills. Tucked along a quiet cul-de-sac road and backing to a greenbelt, the property feels private and peaceful while still offering convenient access to FM 1431. Step inside and the first impression is light and openness. Soaring ceilings, clerestory windows, and a dramatic 16-foot sliding glass door system fill the main living area with natural light and frame the trees beyond. The great room flows into a warm, inviting kitchen with exposed wood beams, quartz countertops, gas cooking, an oversized island, designer lighting, and a large walk-in pantry. The main-level primary suite offers a quiet retreat, while two upstairs rooms enjoy elevated views toward Lake Travis. The spacious third bedroom was designed with flexibility in mind and works equally well as a bedroom, media room, office, or second living space. Outside, the covered rear patio overlooks the wooded greenbelt and creates an easy place to unwind, entertain, or simply enjoy the Hill Country setting. With just over an acre, there is also room to make the property your own—whether that means a future pool, garden, or expanded outdoor living. Thoughtful construction goes beyond what you can see. The home is ENERGY STAR® certified with a HERS Rating of 56 and built to EPA Indoor airPLUS standards for improved efficiency, comfort, and indoor air quality. Never lived in and ready now, this is an opportunity to enjoy custom-home quality, Lake Travis surroundings, and over an acre of privacy without waiting through the building process.
/u.realgeeks.media/ashbyre/c1fefc98a401-final.png)
Additional Information
- Amenities
- Bookcases, Built-in Features, Ceiling Fan(s), Ceiling-Vaulted, Chandelier, Quartz Counters, Double Vanity, Kitchen Island, Open Floorplan, Pantry, Primary Bedroom on Main, Recessed Lighting, Storage, Walk-In Closet(s)
- Interior Features
- Bookcases, Built-in Features, Ceiling Fan(s), Ceiling-Vaulted, Chandelier, Quartz Counters, Double Vanity, Kitchen Island, Open Floorplan, Pantry, Primary Bedroom on Main, Recessed Lighting, Storage, Walk-In Closet(s)
- Exterior Features
- Rain Gutters, Lighting, No Exterior Steps
- Taxes
- $9,616
- HOA Frequency
- Annually
- HOA Includes
- See Remarks
- Appliances
- Built-In Electric Oven, Built-In Electric Range, Dishwasher, Disposal, Exhaust Fan, Freezer, Gas Cooktop, Instant Hot Water, Microwave, Oven, Free-Standing Refrigerator, Stainless Steel Appliance(s)
- Heating
- Central
- Air Conditioning
- Central Air
- Exterior Construction
- Spray Foam Insulation, Masonry All Sides, Stone, Stucco
- Stories
- 2
- Levels
- Two
- Roof
- Composition
- Garage Spaces
- 2
- School District
- Lago Vista ISD
- Elementary School
- Lago Vista
- Middle School
- Lago Vista
- High School
- Lago Vista
- View
- Lake/River
Mortgage Calculator
Listing courtesy of Younger Homes Real Estate, LLC. Contact: (979) 204-4887
Brought to you by the Austin Board of REALTORS® All visitors are subject to ABoR Terms and Conditions of Use.