616 High Summit Dr, Georgetown, TX 78628
- $569,000
- 5
- BD
- 3
- BA
- 2,672
- SqFt



- List Price
- $569,000
- Status
- ACTIVE
- Days on Market
- 107
- Price Change
- ▼ $5,000 1787359352
- MLS#
- 1921268
- Subtype
- Residential
- New Construction
- Yes
- Year Built
- 2026
- Bedrooms
- 5
- Bathrooms
- 3
- Full Baths
- 3
- Living Area
- 2,672
- Lot Size
- 5,837
- Acres
- 0.13
- Subdivision
- Wolf Ranch
- Neighborhood
- Wolf Ranch
- MLS Area Major
- Cedar Park/Leander, Georgetown
Property Description
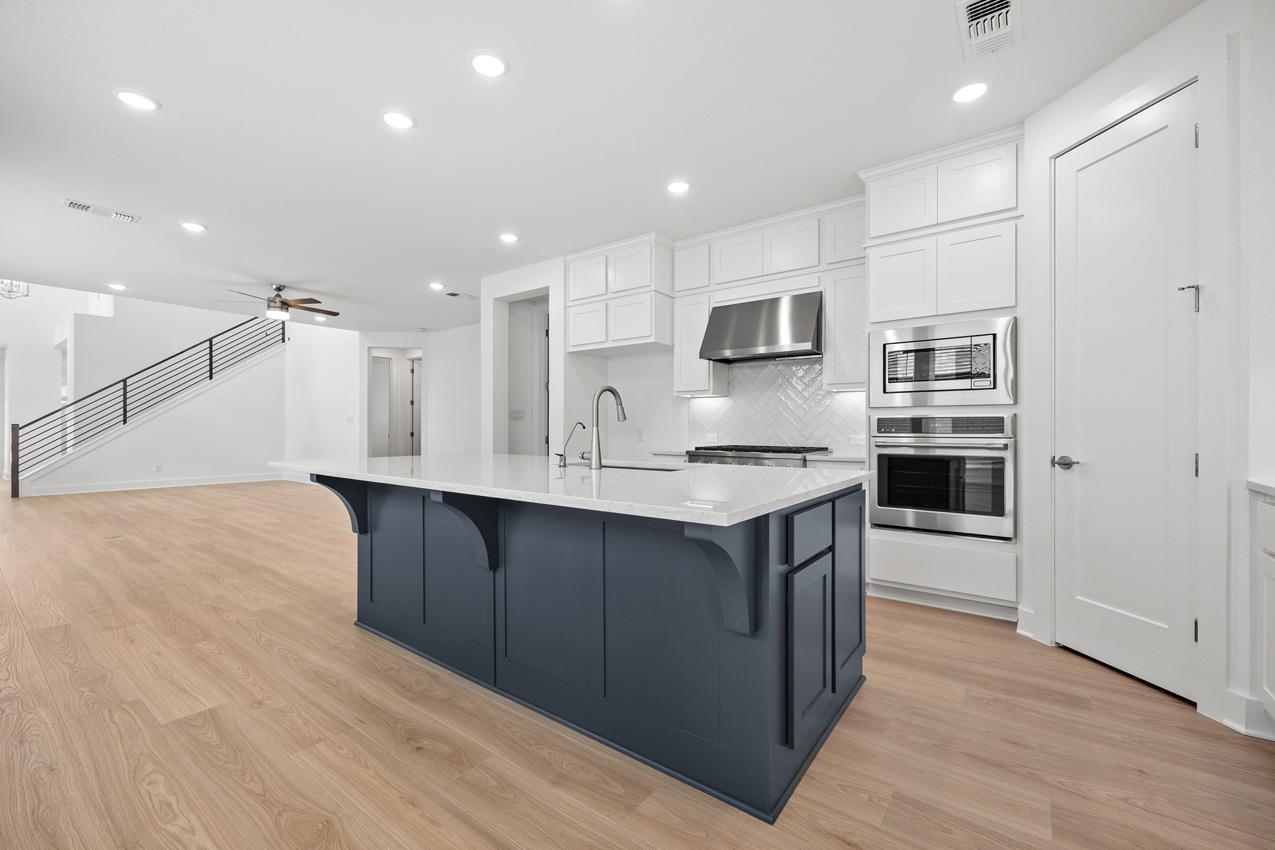
Brand-new move-in ready Highland Home loaded with designer upgrades and perfectly timed for the new school year. This two-story home features a thoughtfully designed open-concept floor plan with soaring vaulted ceilings, abundant natural light, and a stunning kitchen showcasing a navy-blue island, modern backsplash, upgraded Café appliances, and ample storage. The main level offers a private primary suite with a bay window and spa-inspired bath featuring a large drop-in soaking tub with shower, plus a secondary bedroom and full bath, making it ideal for guests or multigenerational living. Enjoy the convenience of no carpet on the first floor and an extended covered patio with a gas drop for outdoor entertaining. Upstairs you'll find a spacious game room, three additional bedrooms, and a full bath, providing flexible living space for guests. Located just one block from the on-site elementary school and two blocks from resort-style community amenities including a fitness center, resort-style pool, splash pad, pickleball and basketball courts, plus miles of scenic hike and bike trails, this exceptional home offers the perfect combination of luxury, comfort, and convenience.
/u.realgeeks.media/ashbyre/c1fefc98a401-final.png)
Additional Information
- Amenities
- Ceiling Fan(s), Ceiling-Vaulted, Double Vanity, High Speed Internet, Kitchen Island, Multiple Living Areas, Open Floorplan, Primary Bedroom on Main, Smart Thermostat, Walk-In Closet(s), Wired for Data
- Interior Features
- Ceiling Fan(s), Ceiling-Vaulted, Double Vanity, High Speed Internet, Kitchen Island, Multiple Living Areas, Open Floorplan, Primary Bedroom on Main, Smart Thermostat, Walk-In Closet(s), Wired for Data
- Exterior Features
- No Exterior Steps, Private Yard
- HOA Frequency
- Semi-Annually
- HOA Includes
- Common Area Maintenance
- Appliances
- Built-In Gas Oven, ENERGY STAR Qualified Appliances, Microwave, Self Cleaning Oven, Stainless Steel Appliance(s), Convection Oven, Disposal, Dishwasher, Cooktop, Tankless Water Heater, Gas Oven
- Heating
- Central
- Air Conditioning
- Zoned, Central Air
- Exterior Construction
- Brick, Masonry All Sides, Stucco
- Stories
- 2
- Levels
- Two
- Roof
- Composition
- Garage Spaces
- 2
- School District
- Georgetown ISD
- Elementary School
- Wolf Ranch Elementary
- Middle School
- James Tippit
- High School
- East View
- View
- No View
Mortgage Calculator
Listing courtesy of HIGHLAND HOMES REALTY. Contact: (888) 524-3182
Brought to you by the Austin Board of REALTORS® All visitors are subject to ABoR Terms and Conditions of Use.