Share this with your friends


512.746.2200
Real Estate Company
208 Montecido Dr, Liberty Hill, TX 78642
- $497,470
- 4
- BD
- 3
- BA
- 2,384
- SqFt




- List Price
- $497,470
- Status
- ACTIVE
- Days on Market
- 215
- Price Change
- ▼ $31,300 1787875029
- MLS#
- 5474861
- Subtype
- Residential
- New Construction
- Yes
- Year Built
- 2026
- Bedrooms
- 4
- Bathrooms
- 3
- Full Baths
- 3
- Living Area
- 2,384
- Lot Size
- 6,751
- Acres
- 0.16
- Subdivision
- Santa Rita Ranch
- Neighborhood
- Santa Rita Ranch
- MLS Area Major
- Burnet/Llano, Cedar Park/Leander, Georgetown, Williamson North
Property Description
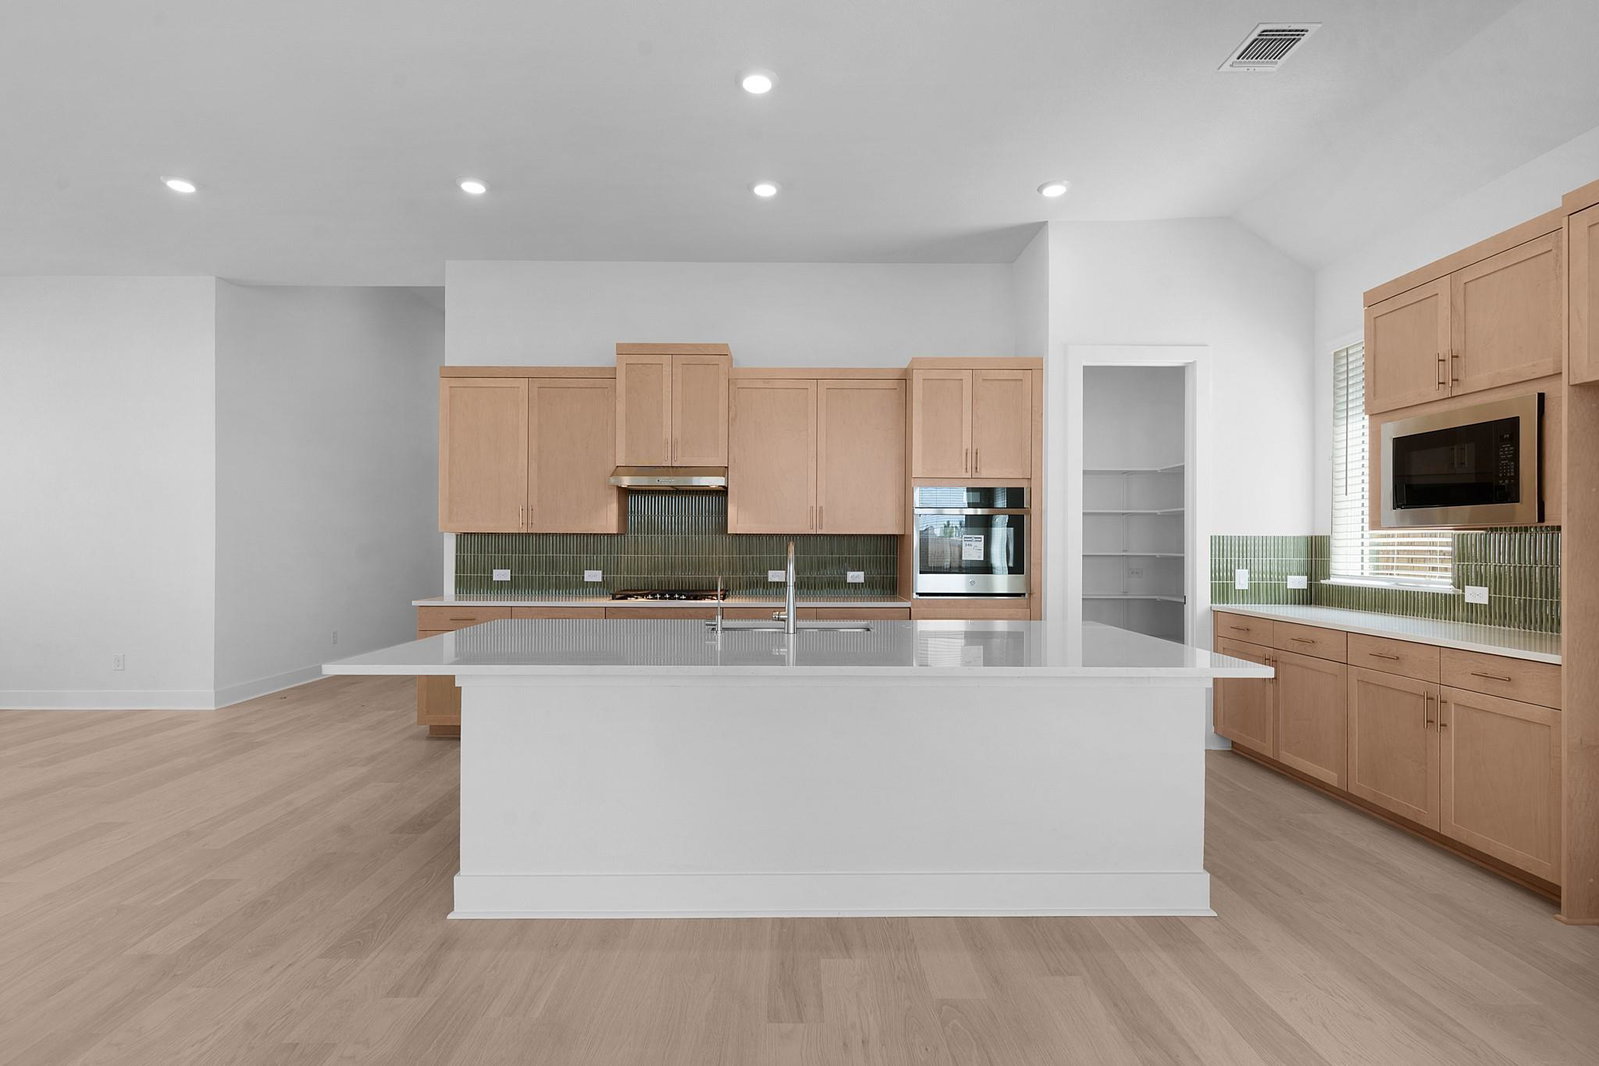
New Construction | 2,384 Sq Ft | 4 Beds | 3 Baths | Study | 2-Car Garage | Available NOW | The Hampton offers a layout designed for connection, flexibility, and everyday comfort. A welcoming foyer sets the tone and leads to two front bedrooms with spacious closets, separated by a full bathroom, an ideal setup for siblings, extended family, or shared living without sacrificing privacy. Continuing through the home, the foyer opens into the casual dining area and kitchen, featuring quartz counters, walk-in pantry, built-in appliances, and a center island with built-in pet food nook overlooking the family room, making it easy to move between cooking, dining, and spending time together. Adjacent to the dining area and near the kitchen is a study with a closet, offering a practical spot for work, learning, or quiet focus, conveniently located close to the kitchen for quick snack breaks. The covered patio sits just outside the family room, providing an easy extension of the main living space for fresh air and relaxed evenings. The primary bedroom is tucked off the family room and features a private bath with double vanity, walk-in shower, and a free-standing soaking tub, creating a comfortable retreat at the end of the day. A spacious walk-in closet completes the primary suite. With thoughtful bedroom placement, shared spaces that support daily routines, and room for multiple generations to live comfortably, the Hampton is designed to grow with your household while keeping life organized and connected. Visit our model and ask about our current buyer incentives!
/u.realgeeks.media/ashbyre/c1fefc98a401-final.png)
Additional Information
- Amenities
- Breakfast Bar, Built-in Features, Ceiling Fan(s), Ceiling-High, Ceiling-Vaulted, Quartz Counters, Double Vanity, Eat-in Kitchen, Entrance Foyer, Interior Steps, Kitchen Island, Open Floorplan, Pantry, Primary Bedroom on Main, Recessed Lighting, Storage, Walk-In Closet(s)
- Interior Features
- Breakfast Bar, Built-in Features, Ceiling Fan(s), Ceiling-High, Ceiling-Vaulted, Quartz Counters, Double Vanity, Eat-in Kitchen, Entrance Foyer, Interior Steps, Kitchen Island, Open Floorplan, Pantry, Primary Bedroom on Main, Recessed Lighting, Storage, Walk-In Closet(s)
- Exterior Features
- Lighting, No Exterior Steps, Private Yard
- HOA Frequency
- Monthly
- HOA Includes
- Common Area Maintenance
- Appliances
- Built-In Oven(s), Dishwasher, Disposal, Gas Cooktop, Microwave, Stainless Steel Appliance(s), Water Heater, Tankless Water Heater
- Heating
- Central, Natural Gas
- Air Conditioning
- Ceiling Fan(s), Electric
- Exterior Construction
- Brick, Concrete, Frame, Blown-In Insulation, Masonry Partial, Radiant Barrier, Cement Siding
- Stories
- 1
- Levels
- One
- Roof
- Composition
- Garage Spaces
- 2
- School District
- Liberty Hill ISD
- Elementary School
- Tierra Rosa
- Middle School
- Santa Rita Middle
- High School
- Liberty Hill
Mortgage Calculator
Listing courtesy of Chesmar Homes. Contact: (888) 924-9949
Brought to you by the Austin Board of REALTORS® All visitors are subject to ABoR Terms and Conditions of Use.