13701 Ronald W Reagan Blvd Unit 68, Cedar Park, TX 78613
- $374,900
- 3
- BD
- 3
- BA
- 2,181
- SqFt






- List Price
- $374,900
- Status
- ACTIVE
- Days on Market
- 168
- Price Change
- ▼ $22,875 1790233129
- MLS#
- 3990712
- Subtype
- Residential
- Year Built
- 2018
- Bedrooms
- 3
- Bathrooms
- 3
- Full Baths
- 2
- Half Baths
- 1
- Living Area
- 2,181
- Lot Size
- 6,272
- Acres
- 0.14
- Subdivision
- Edgewater Condos
- Neighborhood
- Edgewater Condos
- MLS Area Major
- Austin - Northwest, Cedar Park/Leander, Northwest Travis Co., Round Rock
Property Description
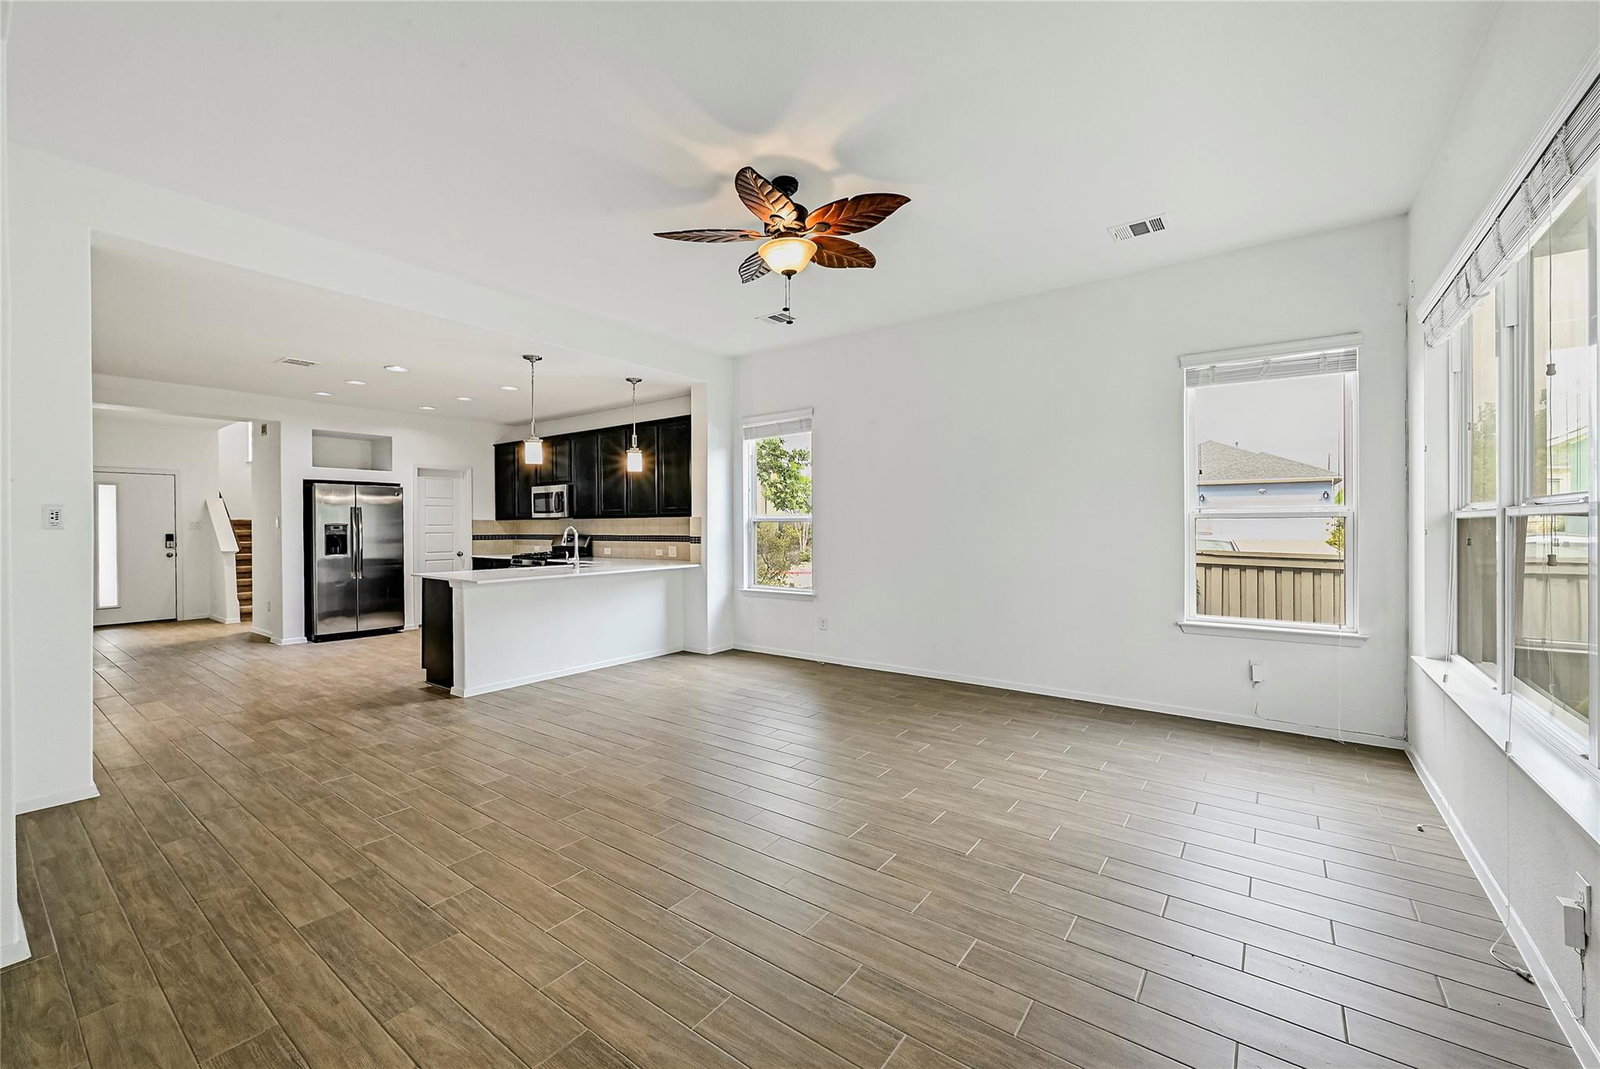
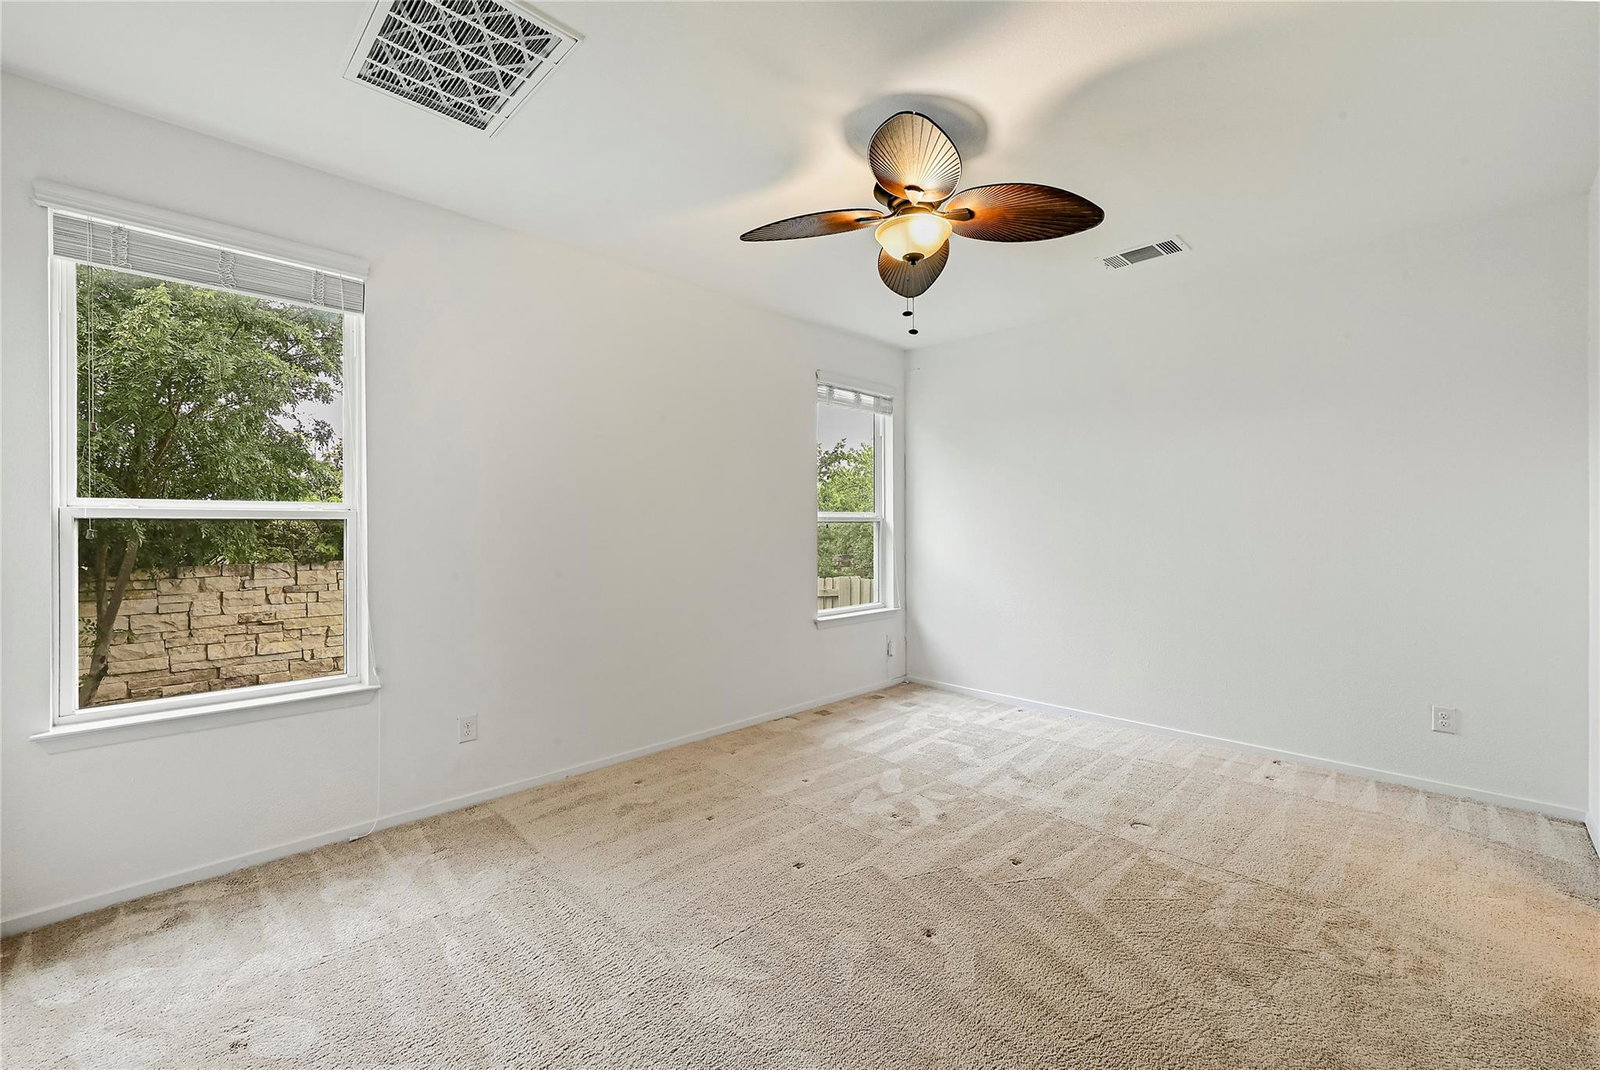
PRICE JUST REDUCED $23K — largest floor plan and lowest $/sf in Edgewater right now. Corner lot, no rear neighbor, primary bedroom down, $120 HOA covers lawn care and trash. Detached townhome-style condo that lives like a house: 2,181 sf, 3 bed / 2.5 bath, 2018 Brohn build. Main floor has the primary suite (soaking tub, separate shower, double vanity, oversized closet), laundry, and an open kitchen with quartz and breakfast bar flowing into living. Upstairs is a flex/family room plus two bedrooms with walk-in closets and a full bath — extra living space the one-story plans in this community do not offer. Some photos are virtually staged to show furniture scale and layout; the home is vacant, freshly painted, and move-in ready. Covered patio, sprinklers front and back, mature trees, extra driveway parking, and guest spots around the corner. Gated, lock-and-leave Edgewater with quick access to 183A, I-35, H-E-B, Whole Foods and Target. Leander ISD: Block House Elementary, Henry Middle, Vista Ridge High.
/u.realgeeks.media/ashbyre/c1fefc98a401-final.png)
Additional Information
- Amenities
- Breakfast Bar, Ceiling-High, Entrance Foyer, Multiple Living Areas, Pantry, Primary Bedroom on Main, Recessed Lighting, Walk-In Closet(s)
- Interior Features
- Breakfast Bar, Ceiling-High, Entrance Foyer, Multiple Living Areas, Pantry, Primary Bedroom on Main, Recessed Lighting, Walk-In Closet(s)
- Exterior Features
- No Exterior Steps, Private Yard
- Taxes
- $8,359
- HOA Frequency
- Monthly
- HOA Includes
- Common Area Maintenance
- Appliances
- Dishwasher, Disposal, Exhaust Fan, Microwave, Free-Standing Range, Water Heater
- Heating
- Central, Natural Gas
- Air Conditioning
- Central Air
- Exterior Construction
- Masonry All Sides
- Stories
- 2
- Levels
- Two
- Roof
- Composition
- Garage Spaces
- 2
- School District
- Leander ISD
- Elementary School
- Block House
- Middle School
- Artie L Henry
- High School
- Vista Ridge
- View
- No View
Mortgage Calculator
Listing courtesy of Volt Realty. Contact: (512) 351-0823
Brought to you by the Austin Board of REALTORS® All visitors are subject to ABoR Terms and Conditions of Use.