25517 Farmers Crop Ln, Elgin, TX 78621
- $333,190
- 4
- BD
- 3
- BA
- 2,257
- SqFt





- List Price
- $333,190
- Status
- ACTIVE
- Days on Market
- 148
- Price Change
- ▼ $15,000 1787951391
- MLS#
- 1678996
- Subtype
- Residential
- New Construction
- Yes
- Year Built
- 2026
- Bedrooms
- 4
- Bathrooms
- 3
- Full Baths
- 3
- Living Area
- 2,257
- Lot Size
- 6,229
- Acres
- 0.14
- Subdivision
- Briarwood
- Neighborhood
- Briarwood
- MLS Area Major
- Bastrop/Smithville, Elgin/Manor, Hutto/Taylor/Coupland
Property Description
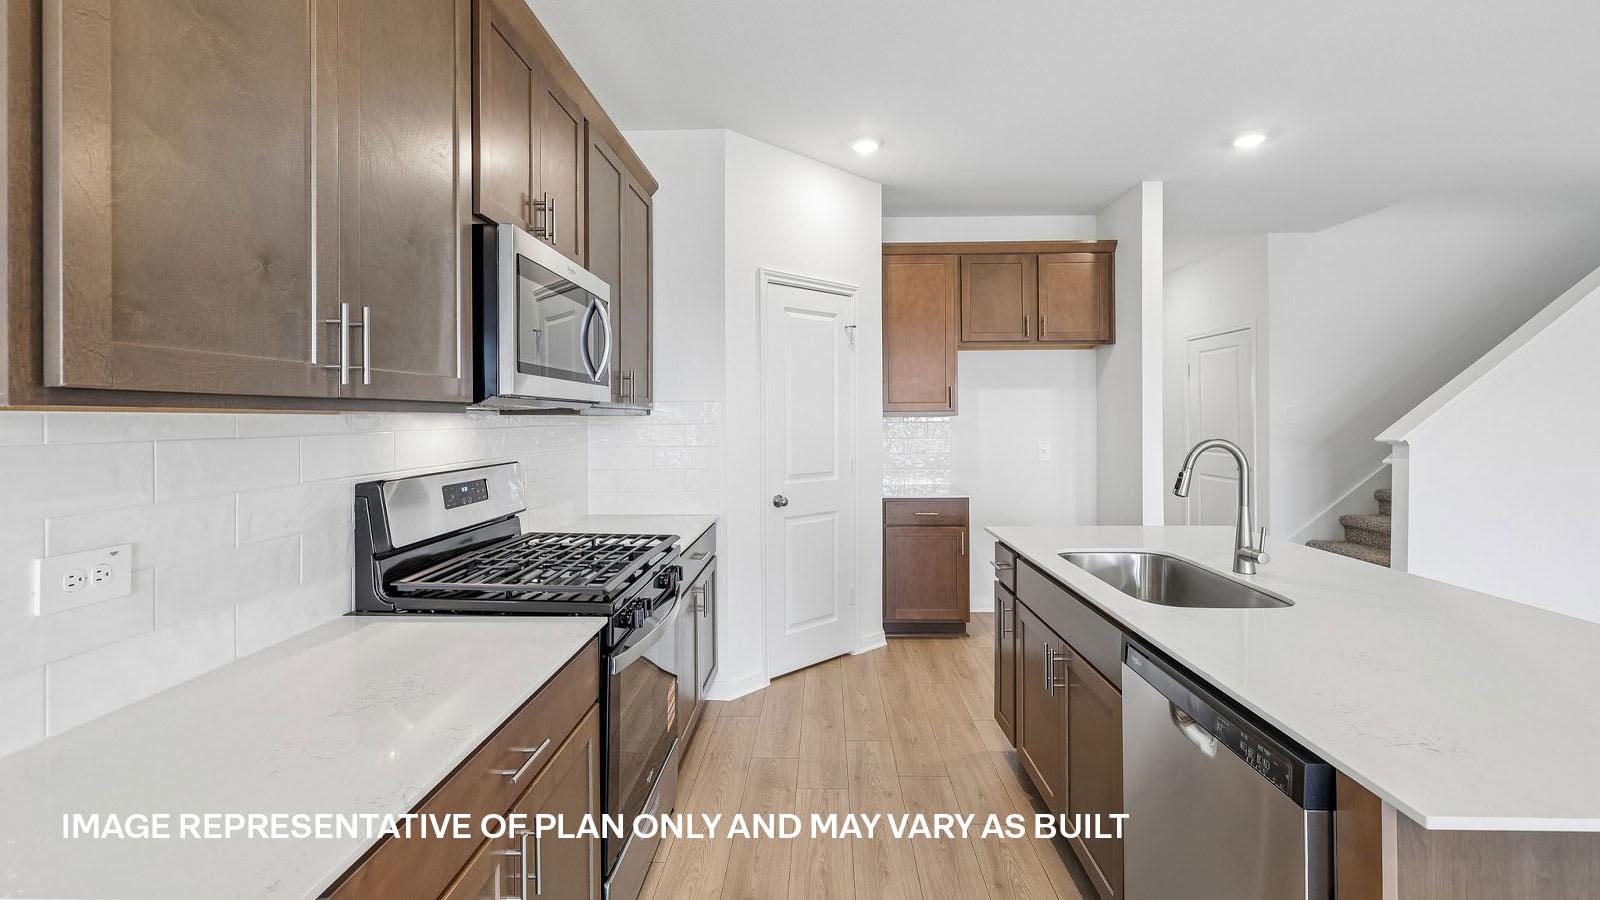
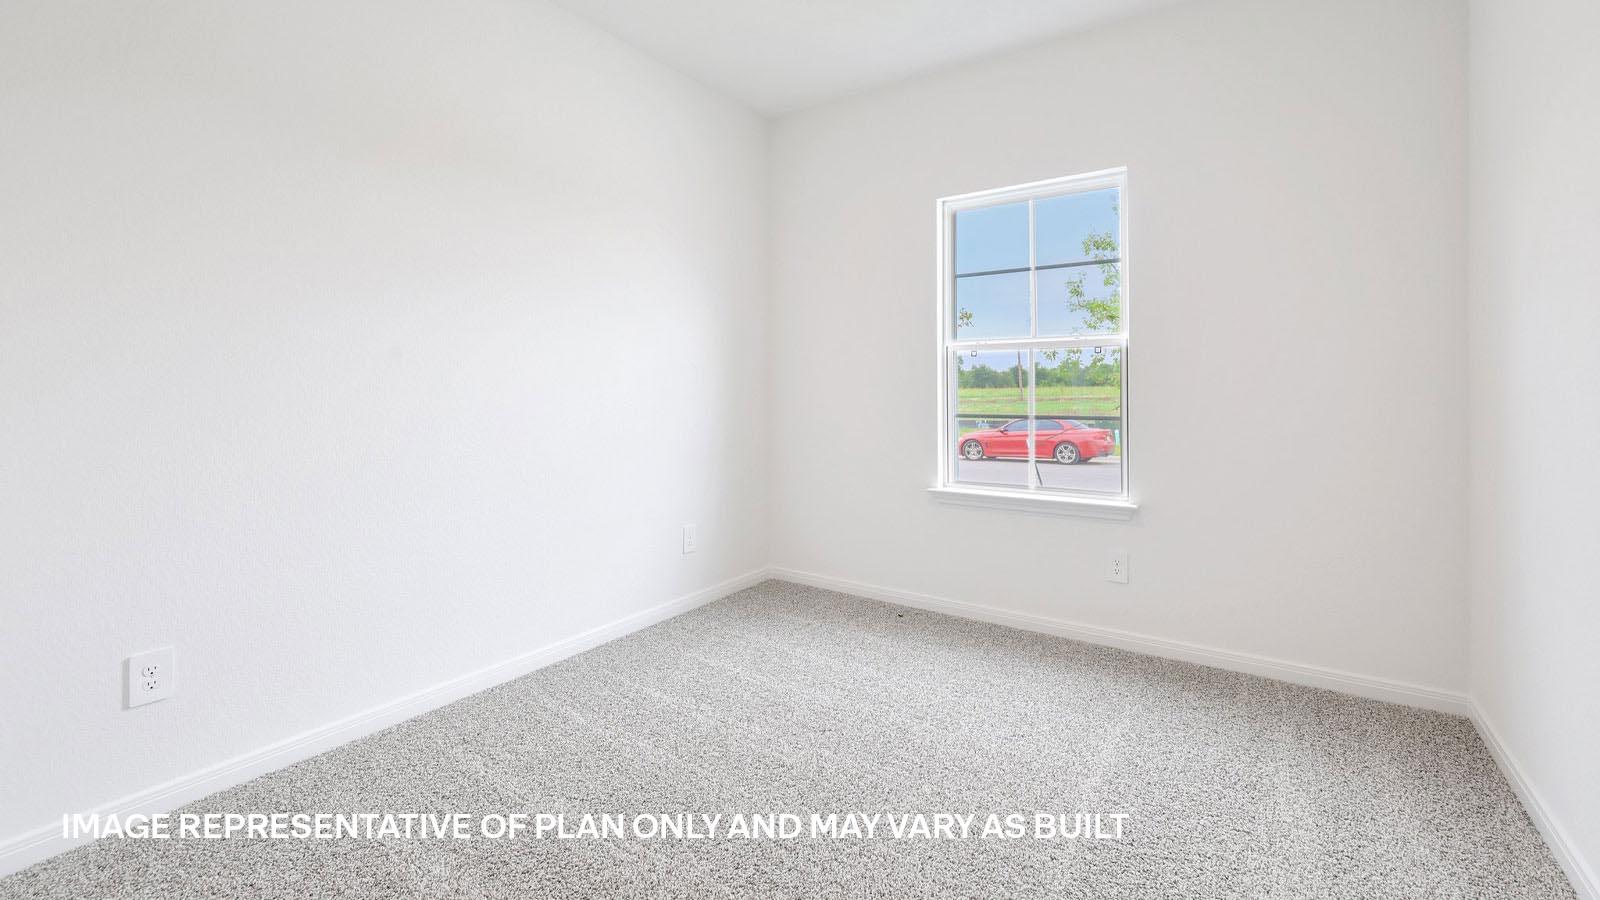
The Mitchell is a spacious two-story floorplan in the Briarwood community of Elgin, TX, offering 2,251 sq. ft., 4 bedrooms, and 3 bathrooms with the flexibility needed for modern living. Enjoy convenient access to Hwy 290 for an easy Austin commute, just minutes from H-E-B, local dining, downtown Elgin shops, parks, entertainment, and nearby schools. The entry opens to a bright foyer, with a secondary bedroom and full bath at the front, ideal for guests, multi-gen living, or a home office. The home then opens to a spacious open-concept layout where the kitchen, dining, and living areas connect. RevWood flooring runs through the main living space, and the kitchen features a large island, walk-in pantry, and 42" upper cabinets, perfect for everyday living and entertaining. The primary suite is conveniently located on the first floor and includes an ensuite bath and oversized walk-in closet. A covered patio just off the dining area extends your living space outdoors. Upstairs, a large game room offers flexible space for a media room or play area, along with two bedrooms and a full bathroom. Additional features include a utility room with garage access, professional landscaping with Bermuda sod, full yard irrigation, internet included in the HOA, and America’s Smart Home package with a video doorbell, Qolsys panel, smart lock, a smart light, and Honeywell thermostat. Contact us today to learn more about Briarwood.
/u.realgeeks.media/ashbyre/c1fefc98a401-final.png)
Additional Information
- Amenities
- Quartz Counters, Double Vanity, Entrance Foyer, Kitchen Island, Open Floorplan, Pantry, Primary Bedroom on Main, Recessed Lighting, Smart Home, Walk-In Closet(s)
- Interior Features
- Quartz Counters, Double Vanity, Entrance Foyer, Kitchen Island, Open Floorplan, Pantry, Primary Bedroom on Main, Recessed Lighting, Smart Home, Walk-In Closet(s)
- Exterior Features
- Gutters Full, Private Yard
- HOA Frequency
- Monthly
- HOA Includes
- Common Area Maintenance
- Appliances
- Dishwasher, Disposal, Gas Range, Refrigerator, Stainless Steel Appliance(s), Water Heater, Tankless Water Heater
- Heating
- Central, Natural Gas
- Air Conditioning
- Central Air
- Exterior Construction
- Brick
- Stories
- 2
- Levels
- Two
- Roof
- Composition, Shingle
- Garage Spaces
- 2
- School District
- Elgin ISD
- Elementary School
- Elgin
- Middle School
- Elgin
- High School
- Elgin
- View
- No View
Mortgage Calculator
Listing courtesy of D.R. Horton, AMERICA'S Builder. Contact: (512) 345-4663
Brought to you by the Austin Board of REALTORS® All visitors are subject to ABoR Terms and Conditions of Use.