232 Geode Ln, Jarrell, TX 76537
- $285,000
- 4
- BD
- 3
- BA
- 2,631
- SqFt




- List Price
- $285,000
- Status
- ACTIVE
- Days on Market
- 1
- Price Change
- ▲ $5,000 1789772459
- MLS#
- 2838985
- Subtype
- Residential
- Year Built
- 2014
- Bedrooms
- 4
- Bathrooms
- 3
- Full Baths
- 2
- Half Baths
- 1
- Living Area
- 2,631
- Lot Size
- 5,597
- Acres
- 0.13
- Subdivision
- Sonterra West Sec 07-A Ph 01 A
- Neighborhood
- Sonterra West Sec 07-A Ph 01 A
- MLS Area Major
- Williamson North
Property Description
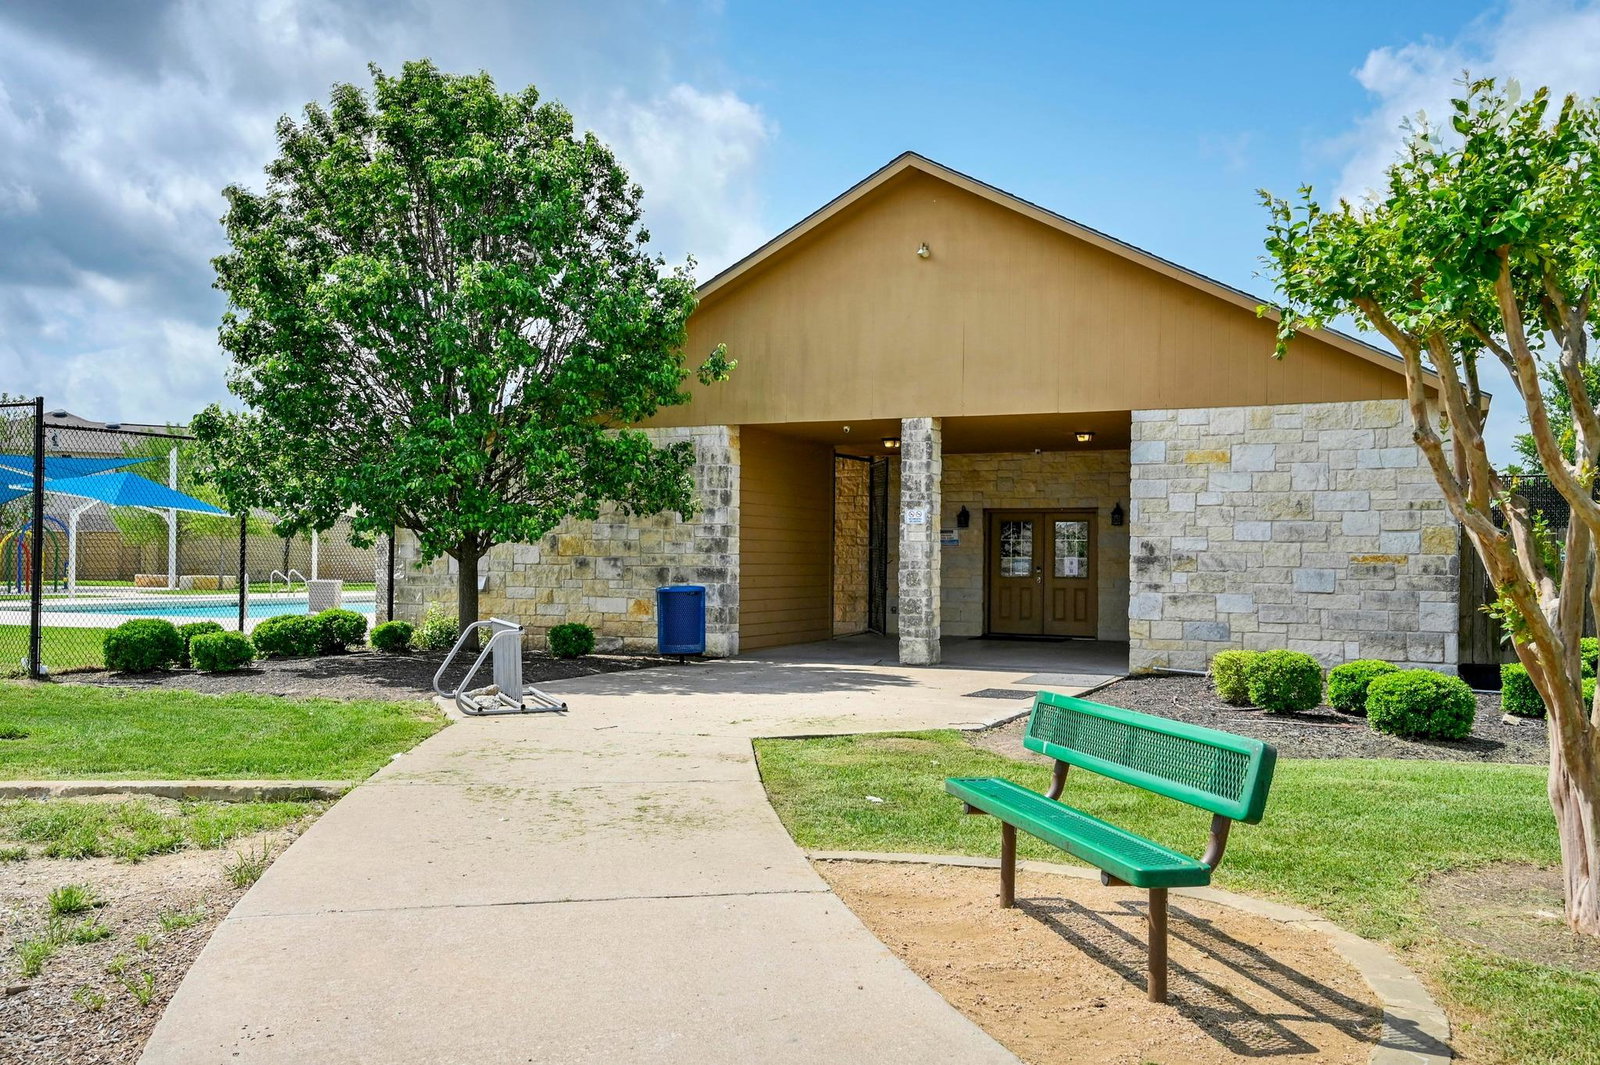
Space, flexibility, and fresh updates come together at 232 Geode Ln! This 4-bedroom, 2.5-bath home offers a functional two-story layout with multiple living and dining spaces. Downstairs, newly installed luxury vinyl flooring and fresh interior paint give the home a clean, refreshed feel. A formal dining room offers a versatile space that could also be used as a home office, sitting area, playroom, or whatever best fits your needs. The open living room flows into the kitchen and adjacent dining area, creating an easy layout for everyday living and entertaining. The kitchen features a new oven and microwave, and a convenient half bath completes the main level. Upstairs, all four bedrooms are joined by a spacious secondary living area—perfect for a game room, media room, playroom, or additional lounge. The primary suite features a large walk-in closet and private bath with a soaking tub and double vanity. Three additional bedrooms are generously sized and share a full bathroom. Located in a community with a neighborhood pool and playground, this home offers plenty of space and flexibility. Convenient access to I-35 makes commuting to Georgetown and surrounding areas easy, while Jarrell continues to grow with new shopping, dining, and development. With fresh updates, a versatile floor plan, and a great price, 232 Geode Ln is ready for its next owner!
/u.realgeeks.media/ashbyre/c1fefc98a401-final.png)
Additional Information
- Amenities
- Built-in Features, Ceiling Fan(s), Ceiling-High, Granite Counters, Double Vanity, Eat-in Kitchen, Entrance Foyer, Interior Steps, Kitchen Island, Multiple Dining Areas, Multiple Living Areas, Open Floorplan, Pantry, Recessed Lighting, Soaking Tub, Walk-In Closet(s)
- Interior Features
- Built-in Features, Ceiling Fan(s), Ceiling-High, Granite Counters, Double Vanity, Eat-in Kitchen, Entrance Foyer, Interior Steps, Kitchen Island, Multiple Dining Areas, Multiple Living Areas, Open Floorplan, Pantry, Recessed Lighting, Soaking Tub, Walk-In Closet(s)
- Exterior Features
- Private Yard
- Taxes
- $6,952
- HOA Frequency
- Monthly
- HOA Includes
- Common Area Maintenance
- Appliances
- Dishwasher, Disposal, Electric Cooktop, Microwave, Oven, Electric Oven, Stainless Steel Appliance(s), Electric Water Heater
- Heating
- Central
- Air Conditioning
- Ceiling Fan(s), Central Air
- Exterior Construction
- Brick, Wood Siding, Stone, Stucco
- Stories
- 2
- Levels
- Two
- Roof
- Composition
- Garage Spaces
- 2
- School District
- Jarrell ISD
- Elementary School
- Jarrell
- Middle School
- Jarrell
- High School
- Jarrell
Mortgage Calculator
Listing courtesy of Wolf Real Estate. Contact: (512) 966-0117
Brought to you by the Austin Board of REALTORS® All visitors are subject to ABoR Terms and Conditions of Use.