Share this with your friends


512.746.2200
Real Estate Company
206 Water Well Rd, Burnet, TX 78611
- $307,900
- 3
- BD
- 2
- BA
- 1,398
- SqFt




- List Price
- $307,900
- Status
- ACTIVE
- Days on Market
- 35
- MLS#
- 2663130
- Subtype
- Residential
- Year Built
- 2026
- Bedrooms
- 3
- Bathrooms
- 2
- Full Baths
- 2
- Living Area
- 1,398
- Lot Size
- 8,712
- Acres
- 0.20
- Subdivision
- Westfall Village Phase 3
- Neighborhood
- Westfall Village Phase 3
- MLS Area Major
- Burnet/Llano
Property Description
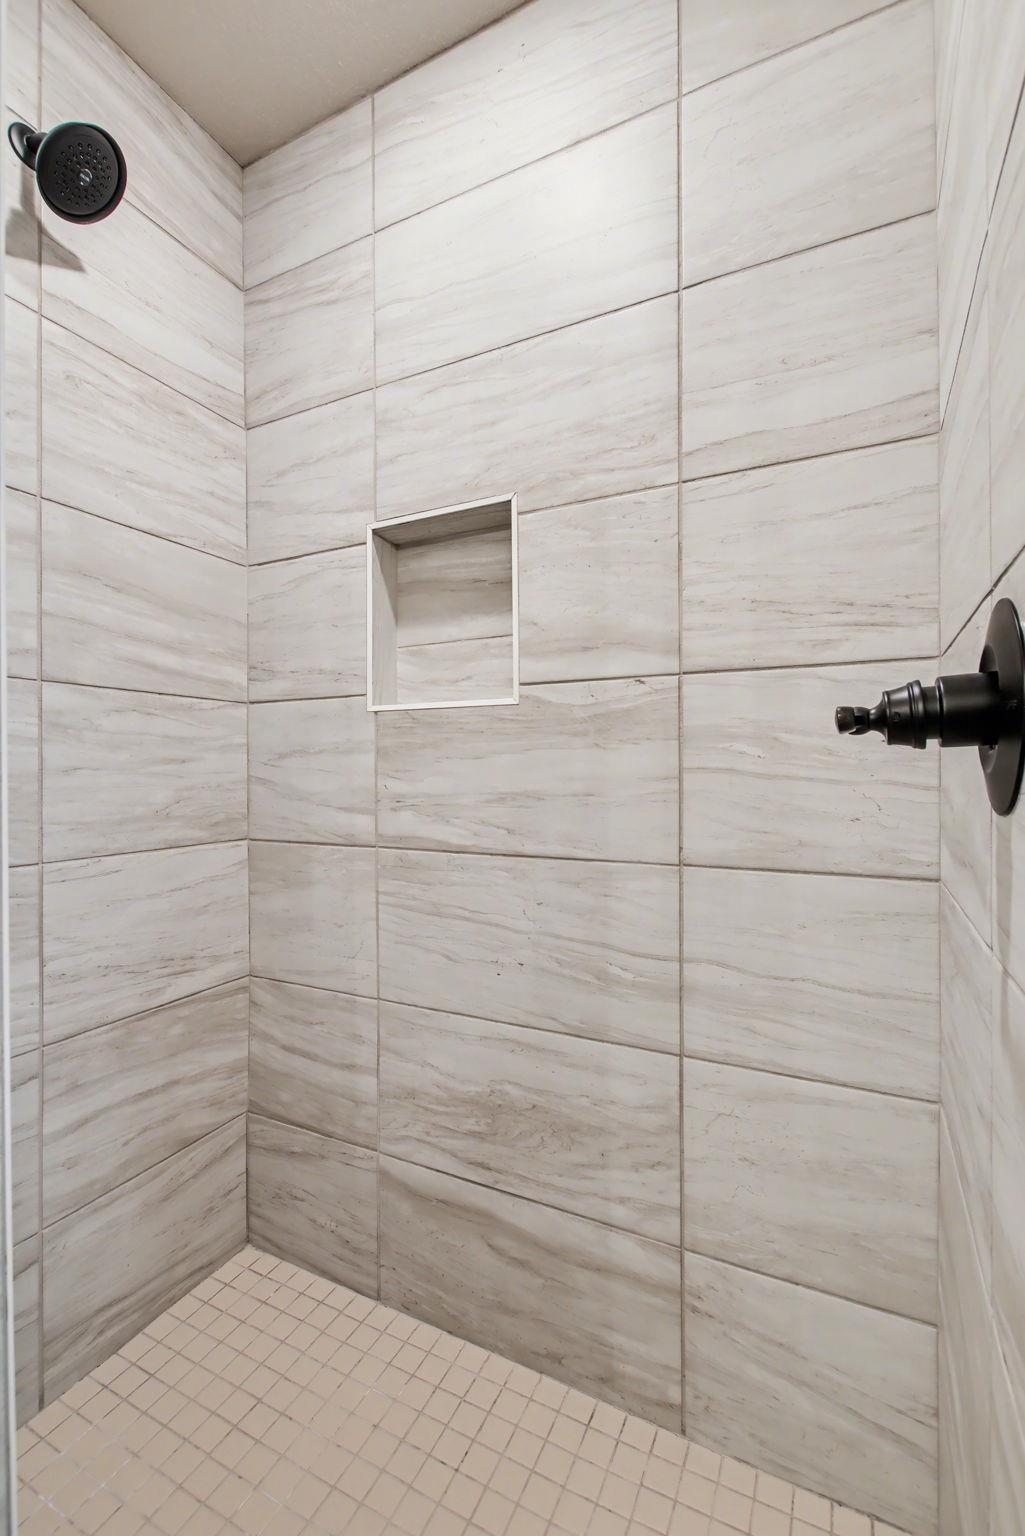
SELLER INCENTIVE: Seller will contribute up to $7,500 toward a lender approved interest rate buydown or buyer closing costs with an acceptable offer, subject to buyer’s loan program and lender requirements. Move in ready 3-bedroom, 2 bath home in Westfall Village featuring thoughtfully designed single story living and quality construction by a local, family-owned builder. This home includes features and finishes that set it apart from typical production-built homes. The open floor plan features custom built solid wood cabinetry, granite countertops, stainless steel appliances, a spacious pantry, upgraded electrical wiring and breakers, a beautifully tiled primary shower, and a tiled tub and shower surround in the secondary bath. Additional features include window blinds, double pane insulated windows, walk in closets, and no exterior steps for easy access. Smart home features include a smart thermostat, smart front door lock, and smart garage door opener. Outside, the home offers a fully fenced privacy backyard, automatic sprinkler system, landscaped yard, covered rear porch, and a two-car garage. This quality-built home combines thoughtful construction, upgraded features, smart home convenience, and easy maintenance in the heart of the Texas Hill Country. Also available for lease at $2,200 per month with a 12-month lease. No pets. No smoking. Owner/Agent.
/u.realgeeks.media/ashbyre/c1fefc98a401-final.png)
Additional Information
- Amenities
- Ceiling Fan(s), Granite Counters, Kitchen Island, No Interior Steps, Open Floorplan, Pantry, Primary Bedroom on Main, Smart Thermostat, Walk-In Closet(s)
- Interior Features
- Ceiling Fan(s), Granite Counters, Kitchen Island, No Interior Steps, Open Floorplan, Pantry, Primary Bedroom on Main, Smart Thermostat, Walk-In Closet(s)
- Exterior Features
- No Exterior Steps, Private Entrance, Private Yard
- HOA Frequency
- Annually
- HOA Includes
- Common Area Maintenance
- Appliances
- Dishwasher, Disposal, Microwave, Free-Standing Electric Range, Electric Water Heater
- Heating
- Central, Electric
- Air Conditioning
- Ceiling Fan(s), Central Air, Electric
- Exterior Construction
- Frame, Masonry Partial
- Stories
- 1
- Levels
- One
- Roof
- Shingle
- Garage Spaces
- 2
- School District
- BurnetCONSISD
- Elementary School
- Burnet
- Middle School
- Burnet (Burnet ISD)
- High School
- Burnet
- View
- No View
Mortgage Calculator
Listing courtesy of Langley Realty Group. Contact: (512) 734-3171
Brought to you by the Austin Board of REALTORS® All visitors are subject to ABoR Terms and Conditions of Use.