Share this with your friends


512.746.2200
Real Estate Company
3514 Fm 3509, Burnet, TX 78611
- $1,295,000
- 5
- BD
- 6
- BA
- 5,187
- SqFt




- List Price
- $1,295,000
- Status
- ACTIVE UNDER CONTRACT
- Days on Market
- 195
- Price Change
- ▼ $30,000 1782166024
- MLS#
- 3539628
- Subtype
- Residential
- Year Built
- 1996
- Bedrooms
- 5
- Bathrooms
- 6
- Full Baths
- 3
- Half Baths
- 3
- Living Area
- 5,187
- Lot Size
- 647,737
- Acres
- 14.87
- Subdivision
- N/A
- Neighborhood
- N/A
- MLS Area Major
- Burnet/Llano
Property Description
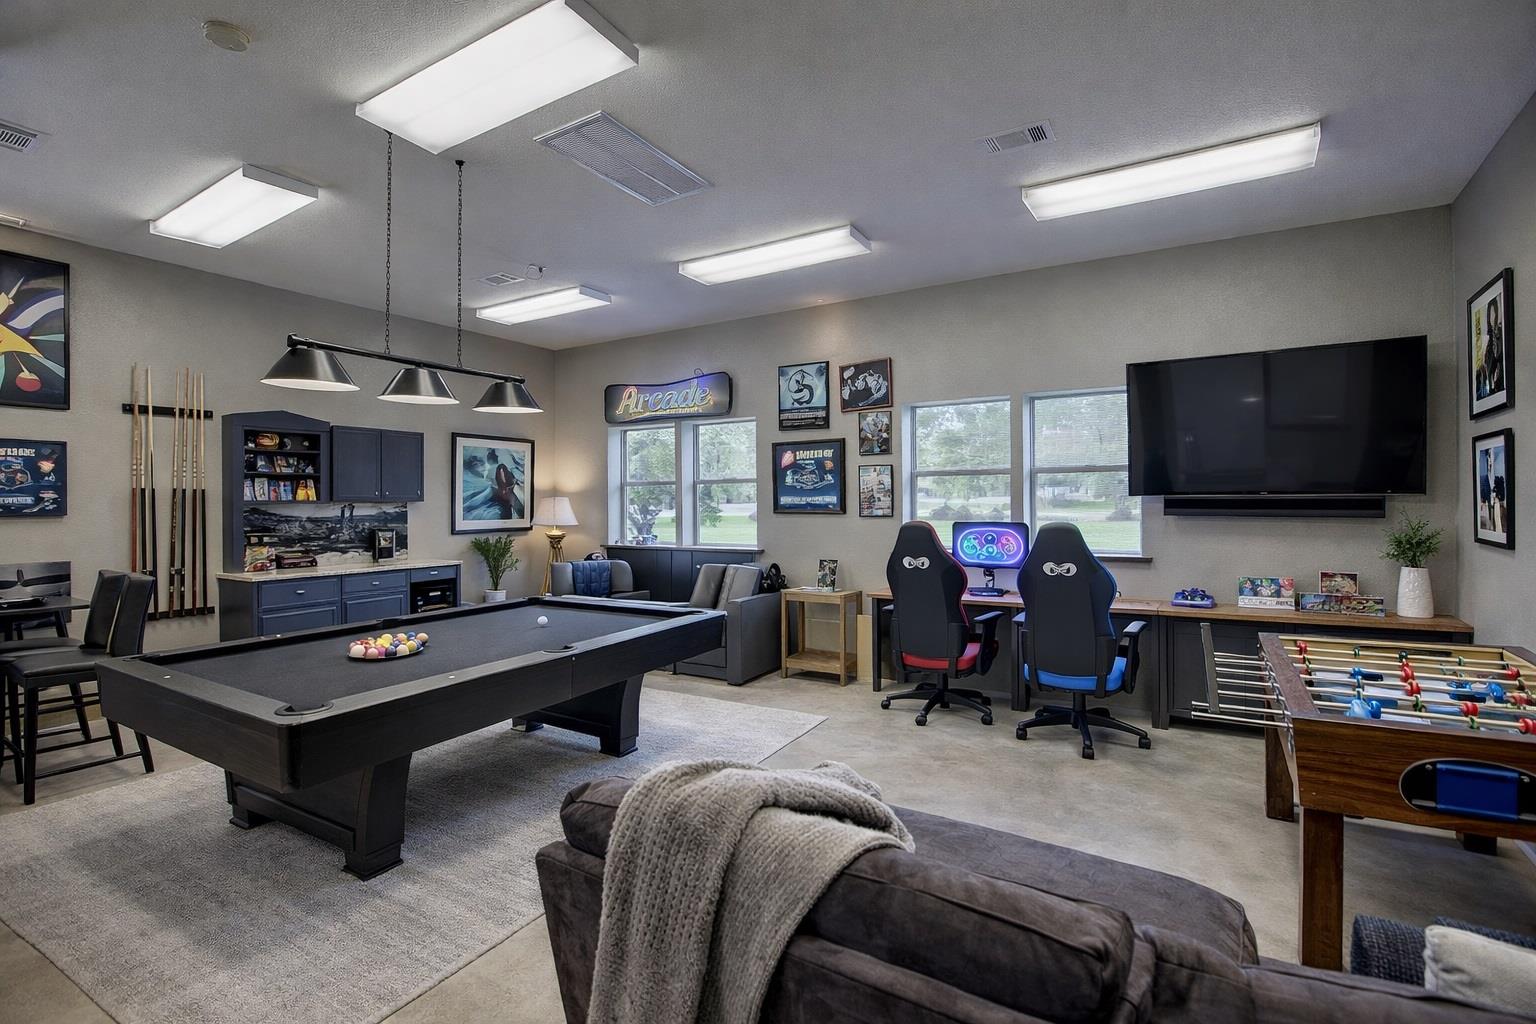
Blossom Ridge Ranch is not just a property — it's a way of life. Nestled in the Texas Hill Country outside Burnet with sweeping views of Lake Buchanan, this Ag-exempt estate offers over 5,500 sq ft of total living space across three distinct structures. Whether you're envisioning a private family compound, live-work retreat, short-term rental, or hobby farm — this property delivers. The main residence (~2,962 sq ft) features tall ceilings, expansive windows, open floorplan, granite kitchen with full bar, and a showstopper primary suite with fireplace, porch access, and dual bathrooms — one with walk-in shower, one with Jacuzzi tub. A rustic Hill Country pool, large deck, and covered porches complete the outdoor experience. The secondary building (~2,225 sq ft) offers incredible versatility — bathroom, workout room, bunk space, oversized garage stall, and high-speed internet — ideal for a workshop, business, car collection, or guest overflow. Verify use with county. A charming guest cabin (~343 sq ft) adds wood floors, half bath, and a covered porch with Hill Country views. Fully fenced, two gated entrances, Ag exemption in place. Minutes from Lake Buchanan, Vanishing Texas River Cruise, Spider Mountain Bike Park, Longhorn Cavern State Park, Inks Lake State Park, Canyon of the Eagles, award-winning wineries (Torr Na Lochs, Perissos, Wedding Oak), local breweries, the Blue Bonnet Cafe, and Hidden Falls Adventure Park. All less than an hour from Austin. Priced to sell. By appointment only. More photos and details at www.blossomridgeranch.com.
/u.realgeeks.media/ashbyre/c1fefc98a401-final.png)
Additional Information
- Amenities
- Two Primary Baths, Bar, Bookcases, Breakfast Bar, Built-in Features, Ceiling Fan(s), Ceiling-High, Granite Counters, Crown Molding, Eat-in Kitchen, Kitchen Island, Multiple Dining Areas, Multiple Living Areas, Open Floorplan, Pantry, Primary Bedroom on Main, Recessed Lighting, Soaking Tub, Storage, Two Primary Closets, Walk-In Closet(s), Wet Bar
- Interior Features
- Two Primary Baths, Bar, Bookcases, Breakfast Bar, Built-in Features, Ceiling Fan(s), Ceiling-High, Granite Counters, Crown Molding, Eat-in Kitchen, Kitchen Island, Multiple Dining Areas, Multiple Living Areas, Open Floorplan, Pantry, Primary Bedroom on Main, Recessed Lighting, Soaking Tub, Storage, Two Primary Closets, Walk-In Closet(s), Wet Bar
- Exterior Features
- Gutters Full, Private Entrance
- Taxes
- $12,988
- Appliances
- Built-In Electric Oven, Built-In Electric Range, Convection Oven, Dishwasher, Disposal, Down Draft, Ice Maker, Microwave, Washer/Dryer, Water Softener Owned
- Heating
- Central, Fireplace(s)
- Air Conditioning
- Ceiling Fan(s), Central Air
- Exterior Construction
- HardiPlank Type, Log, Masonry All Sides, Stone
- Stories
- 1
- Levels
- One
- Roof
- Metal
- Pool
- Yes
- Garage Spaces
- 5
- School District
- BurnetCONSISD
- Elementary School
- Shady Grove
- Middle School
- Burnet (Burnet ISD)
- High School
- Burnet
- View
- Lake/River, Lake/River
Mortgage Calculator
Listing courtesy of Let's Move Austin LLC. Contact: (512) 783-8033
Brought to you by the Austin Board of REALTORS® All visitors are subject to ABoR Terms and Conditions of Use.