413 Summerhill Ln, Georgetown, TX 78628
- $899,000
- 5
- BD
- 6
- BA
- 4,759
- SqFt



- List Price
- $899,000
- Status
- ACTIVE
- Days on Market
- 9
- MLS#
- 6307268
- Subtype
- Residential
- Short Sale
- Yes
- Year Built
- 2024
- Bedrooms
- 5
- Bathrooms
- 6
- Full Baths
- 5
- Half Baths
- 1
- Living Area
- 4,759
- Lot Size
- 8,929
- Acres
- 0.21
- Subdivision
- Wolf Ranch West Ph 2 Sec 3
- Neighborhood
- Wolf Ranch West Ph 2 Sec 3
- MLS Area Major
- Cedar Park/Leander, Georgetown
Property Description
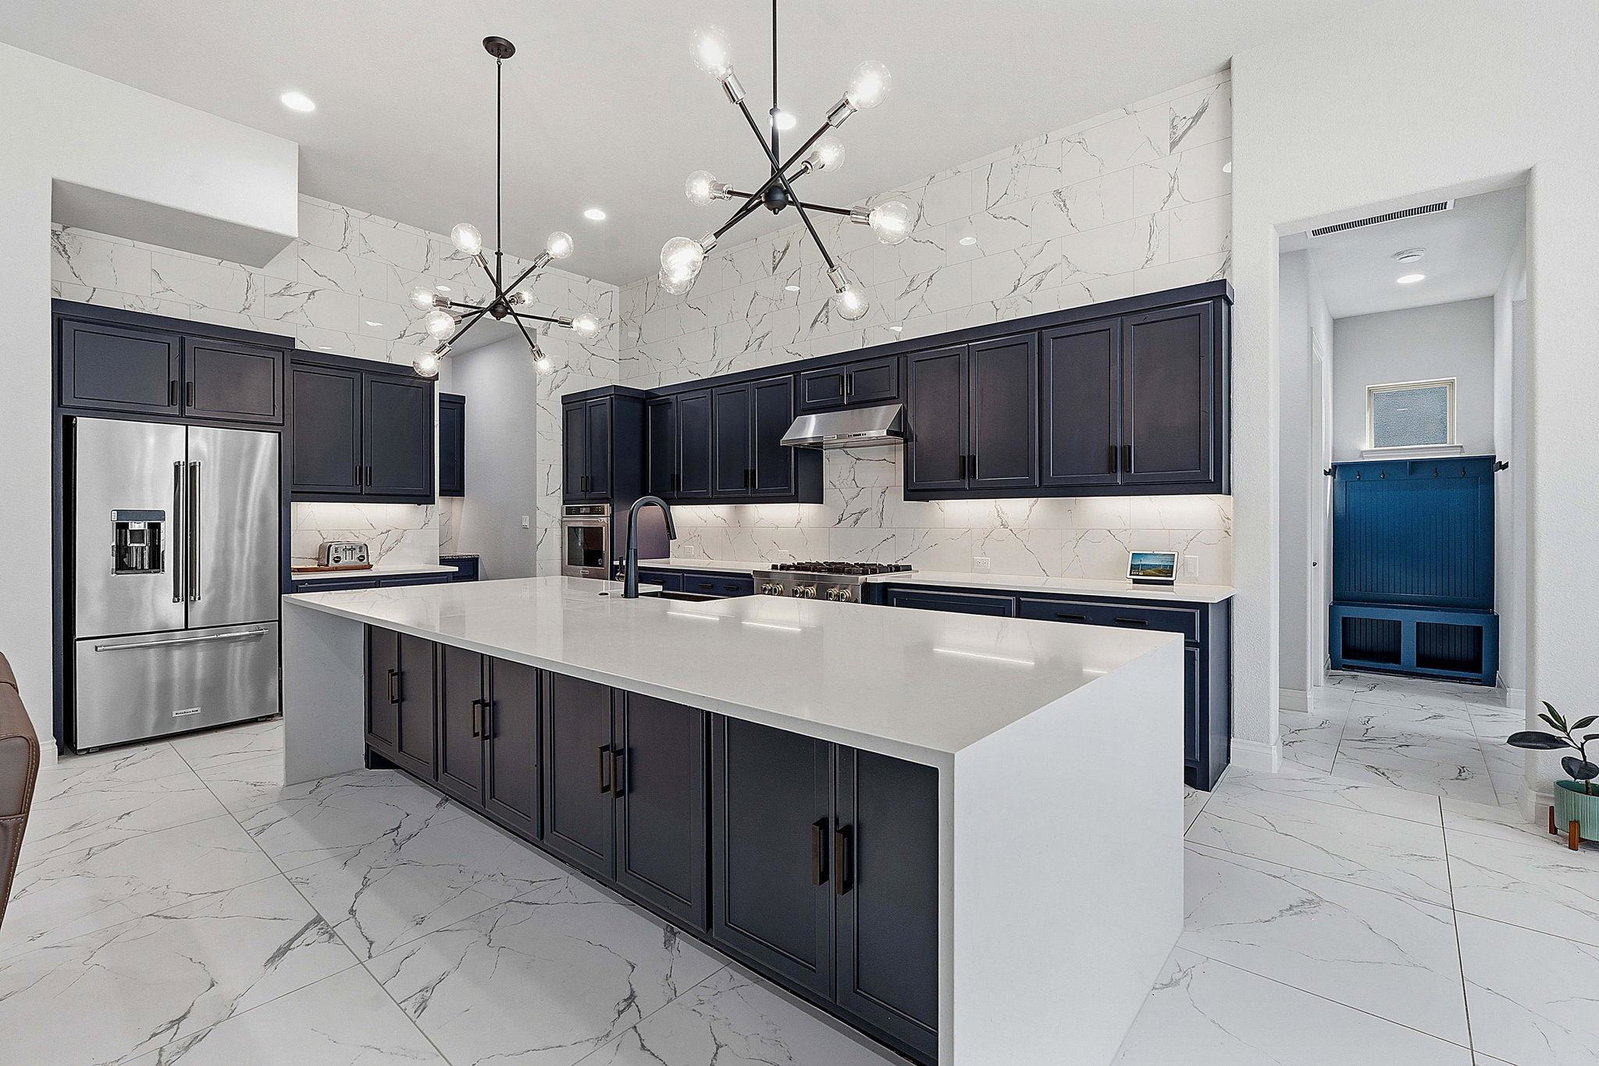
Welcome to this extraordinary two-story residence on a spacious 71' lot, where no detail was overlooked. High-end ceramic tile and wood-look flooring flow throughout — no carpet anywhere — complemented by a custom wood staircase with upgraded iron railings and a striking two-story entry. The gourmet chef's kitchen dazzles with premium KitchenAid appliances, an oversized waterfall quartz island, full-height marble-look backsplash, and rich navy custom cabinetry — open to the dining area and living room with its dramatic fireplace feature wall. The primary suite is a true retreat, featuring a luxurious freestanding soaking tub, an oversized glass-enclosed walk-in shower with dual shower heads, dual vanities with vessel sinks, and abundant natural light, plus a beautifully organized custom closet. This home offers incredible versatility with a dedicated home office, a private home theater with tiered leather recliners and a 120" screen, and multiple secondary bedrooms — each with fun, personality-filled accent walls. A spacious upstairs game/flex room offers even more room to relax, plus a bonus storage/prayer room. The laundry room includes a utility sink, granite counters, and space for a second refrigerator, while a secondary kitchenette area offers additional storage and prep space. Step outside to your personal oasis: a fully equipped outdoor kitchen with a built-in grill, sink, and refrigerator, under a spacious covered patio with elegant string lighting — perfect for year-round entertaining. The landscaped backyard offers a private, fenced retreat with mature trees. Additional highlights include smart-home technology, whole-home surge protection, a lightning protection system, and designer finishes in every secondary bathroom. This meticulously upgraded, move-in-ready home combines luxury, comfort, and functionality at every turn — a rare opportunity you won't want to miss. Schedule your private tour today!
/u.realgeeks.media/ashbyre/c1fefc98a401-final.png)
Additional Information
- Amenities
- Built-in Features, Ceiling Fan(s), Ceiling-Vaulted, Double Vanity, Kitchen Island, Open Floorplan, Recessed Lighting
- Interior Features
- Built-in Features, Ceiling Fan(s), Ceiling-Vaulted, Double Vanity, Kitchen Island, Open Floorplan, Recessed Lighting
- Exterior Features
- Garden, Private Yard
- HOA Frequency
- Annually
- HOA Includes
- See Remarks
- Appliances
- Dishwasher, Gas Cooktop, Microwave, Oven, RNGHD, Stainless Steel Appliance(s)
- Heating
- Central, Natural Gas, Zoned
- Air Conditioning
- Central Air, Zoned
- Exterior Construction
- Brick
- Stories
- 2
- Levels
- Two
- Roof
- Shingle
- Garage Spaces
- 3
- School District
- Georgetown ISD
- Elementary School
- Wolf Ranch Elementary
- Middle School
- James Tippit
- High School
- East View
Mortgage Calculator
Listing courtesy of All City Real Estate. Contact: (866) 277-6005
Brought to you by the Austin Board of REALTORS® All visitors are subject to ABoR Terms and Conditions of Use.