Share this with your friends


512.746.2200
Real Estate Company
104 Kirra Ct, Georgetown, TX 78626
- $435,159
- 4
- BD
- 3
- BA
- 2,295
- SqFt




- List Price
- $435,159
- Status
- ACTIVE
- Days on Market
- 41
- Price Change
- ▼ $46,111 1790393876
- MLS#
- 1860038
- Subtype
- Residential
- New Construction
- Yes
- Year Built
- 2026
- Bedrooms
- 4
- Bathrooms
- 3
- Full Baths
- 3
- Living Area
- 2,295
- Lot Size
- 5,880
- Acres
- 0.14
- Subdivision
- Patterson Ranch
- Neighborhood
- Patterson Ranch
- MLS Area Major
- Georgetown
Property Description
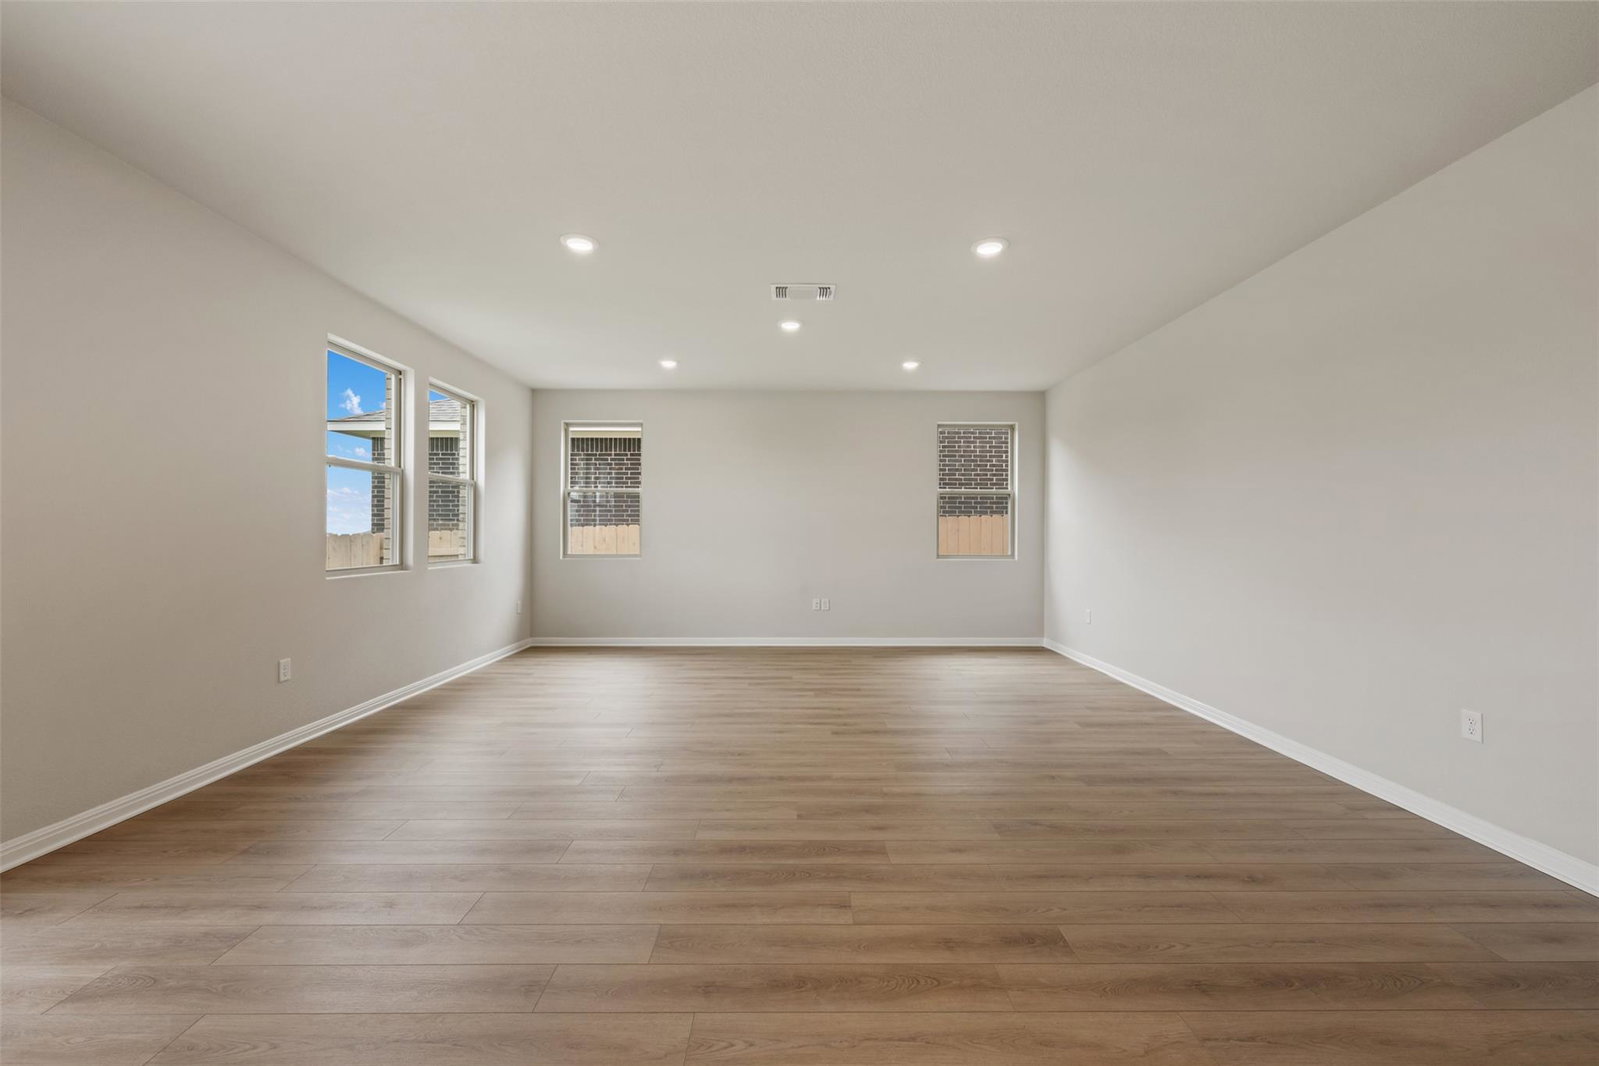
NEW CONSTRUCTION BY ASHTON WOODS! Available Nov/Dec 2026! Experience the ultimate in flexibility and luxury with the Colton floor plan. This thoughtfully designed home offers an abundance of versatile spaces, both upstairs and downstairs, allowing you to create the perfect environment for your lifestyle. Whether you envision a home gym, office, playroom, extra bedroom, or any other custom space, the Colton provides endless possibilities to fit your unique needs. With ample room to grow and adapt, this floor plan ensures comfort and functionality for years to come.
/u.realgeeks.media/ashbyre/c1fefc98a401-final.png)
Additional Information
- Amenities
- Double Vanity, Entrance Foyer, Interior Steps, Kitchen Island, Open Floorplan, Pantry, Primary Bedroom on Main, Recessed Lighting, Walk-In Closet(s)
- Interior Features
- Double Vanity, Entrance Foyer, Interior Steps, Kitchen Island, Open Floorplan, Pantry, Primary Bedroom on Main, Recessed Lighting, Walk-In Closet(s)
- Exterior Features
- Pest Tubes in Walls
- Taxes
- $692
- HOA Frequency
- Monthly
- HOA Includes
- Common Area Maintenance
- Appliances
- Built-In Oven(s), Built-In Range, Dishwasher, Disposal, Exhaust Fan, Gas Cooktop, Microwave, Stainless Steel Appliance(s), Water Heater
- Heating
- Central, Natural Gas
- Air Conditioning
- Central Air, Electric
- Exterior Construction
- HardiPlank Type, Masonry All Sides, Stone Veneer
- Stories
- 2
- Levels
- Two
- Roof
- Composition, Shingle
- Garage Spaces
- 2
- School District
- Georgetown ISD
- Elementary School
- Williams
- Middle School
- Wagner
- High School
- East View
- View
- No View
Mortgage Calculator
Listing courtesy of ERA Experts. Contact: (512) 270-4765
Brought to you by the Austin Board of REALTORS® All visitors are subject to ABoR Terms and Conditions of Use.