109 Star Thistle Trl, Georgetown, TX 78628
- $1,134,900
- 4
- BD
- 5
- BA
- 3,101
- SqFt




- List Price
- $1,134,900
- Status
- ACTIVE
- Days on Market
- 329
- Price Change
- ▼ $4,100 1786588936
- MLS#
- 3627394
- Subtype
- Residential
- Year Built
- 2023
- Bedrooms
- 4
- Bathrooms
- 5
- Full Baths
- 4
- Half Baths
- 1
- Living Area
- 3,101
- Lot Size
- 15,947
- Acres
- 0.37
- Subdivision
- Cimarron Hills
- Neighborhood
- Cimarron Hills
- MLS Area Major
- Cedar Park/Leander, Georgetown
Property Description
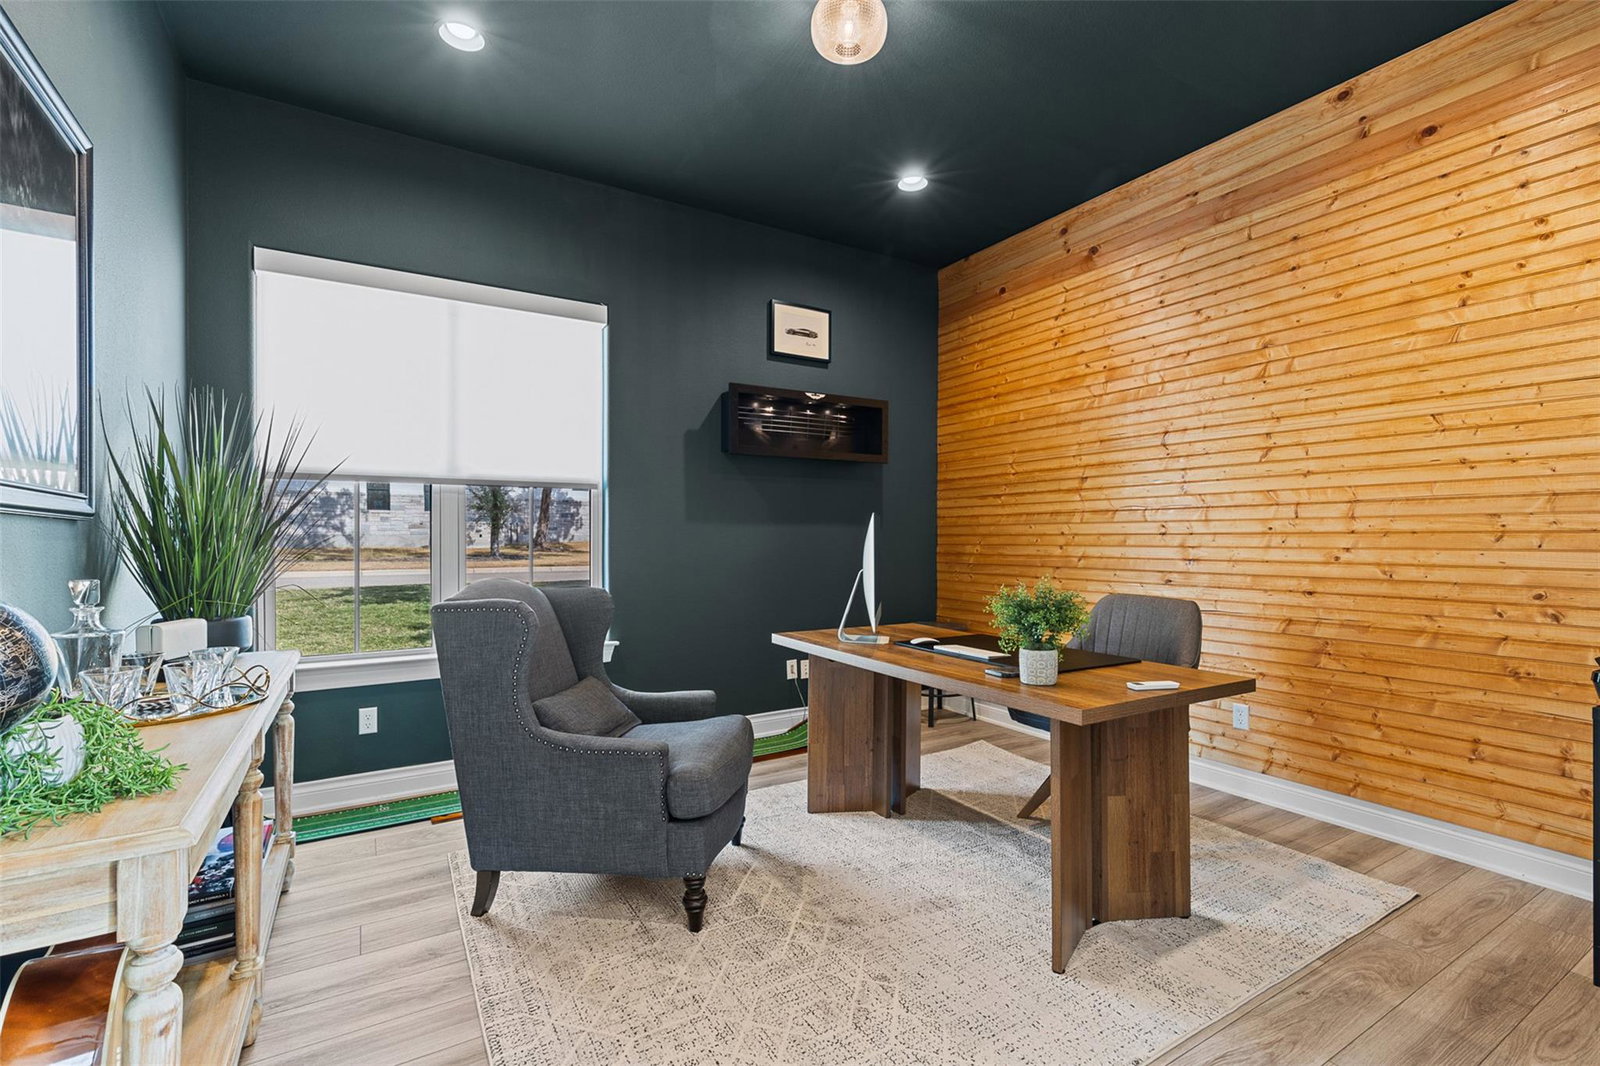
Luxury, craftsmanship, and timeless Hill Country design come together in this exceptional semi-custom residence in prestigious Cimarron Hills Country Club. This beautifully appointed 4-bedroom, 4.5-bath home offers an ideal blend of elegance, comfort, and functionality, including a private attached casita with its own entrance, full bath, and access to the single-car garage. A dedicated study and separate 2-car garage add flexibility. Inside, refined Hill Country style is showcased through cedar-wrapped beams, tongue-and-groove accents, solid-core doors, extensive crown molding, and curated finishes. The chef-inspired kitchen features stunning White Macaubas quartzite countertops, a custom cedar-trimmed vent hood, antique brass Rejuvenation hardware, and designer lighting. Power roller shades throughout add convenience and sophistication. The luxurious primary suite offers a serene, spa-like retreat with Carrara marble flooring and shower surrounds, an oversized soaking tub, soapstone countertops, and backlit mirrors. Thoughtful upgrades include a Christmas lighting package, 240V EV charger, enhanced sound and foam insulation, and whole-home water softener and filtration systems. Outside, the beautifully landscaped backyard features recently installed sod and generous space for future outdoor living. The property is prepped for a pool and outdoor kitchen, while solar uplighting highlights the landscaping and creates a beautiful evening ambiance. Cimarron Hills residents enjoy premier amenities including a fitness center, tennis and pickleball courts, resort-style pool, dining, and the Jack Nicklaus Signature Golf Course, with multiple membership options available. A rare opportunity to enjoy sophisticated finishes, thoughtful design, and relaxed Hill Country living in one exceptional setting.
/u.realgeeks.media/ashbyre/c1fefc98a401-final.png)
Additional Information
- Amenities
- Breakfast Bar, Ceiling Fan(s), Ceiling-High, Corian Counters, Granite Counters, Double Vanity, Eat-in Kitchen, In-Law Floorplan, Kitchen Island, No Interior Steps, Open Floorplan, Pantry, Primary Bedroom on Main, Recessed Lighting, Soaking Tub, Walk-In Closet(s), Wet Bar
- Interior Features
- Breakfast Bar, Ceiling Fan(s), Ceiling-High, Corian Counters, Granite Counters, Double Vanity, Eat-in Kitchen, In-Law Floorplan, Kitchen Island, No Interior Steps, Open Floorplan, Pantry, Primary Bedroom on Main, Recessed Lighting, Soaking Tub, Walk-In Closet(s), Wet Bar
- Exterior Features
- Uncovered Courtyard, No Exterior Steps
- Taxes
- $26,204
- HOA Frequency
- Monthly
- HOA Includes
- Common Area Maintenance, Security
- Appliances
- Bar Fridge, Built-In Gas Oven, Built-In Gas Range, Built-In Oven(s), Cooktop, Plumbed For Ice Maker, RNGHD, Self Cleaning Oven, Wine Refrigerator
- Heating
- Central
- Air Conditioning
- Central Air
- Exterior Construction
- Stone, Stucco
- Stories
- 1
- Levels
- One
- Roof
- Stone
- Garage Spaces
- 3
- School District
- Georgetown ISD
- Elementary School
- Wolf Ranch Elementary
- Middle School
- James Tippit
- High School
- East View
- View
- No View
Mortgage Calculator
Listing courtesy of Pure Realty. Contact: (512) 986-4519
Brought to you by the Austin Board of REALTORS® All visitors are subject to ABoR Terms and Conditions of Use.