145 Ayres Horn, Cedar Creek, TX 78612
- $322,900
- 4
- BD
- 3
- BA
- 2,005
- SqFt





- List Price
- $322,900
- Status
- ACTIVE
- Days on Market
- 384
- Price Change
- ▼ $2,000 1789792461
- MLS#
- 8346370
- Subtype
- Residential
- New Construction
- Yes
- Year Built
- 2025
- Bedrooms
- 4
- Bathrooms
- 3
- Full Baths
- 3
- Living Area
- 2,005
- Lot Size
- 6,751
- Acres
- 0.16
- Subdivision
- Riverbend At Double Eagle
- Neighborhood
- Riverbend at Double Eagle
- MLS Area Major
- Bastrop/Smithville
Property Description
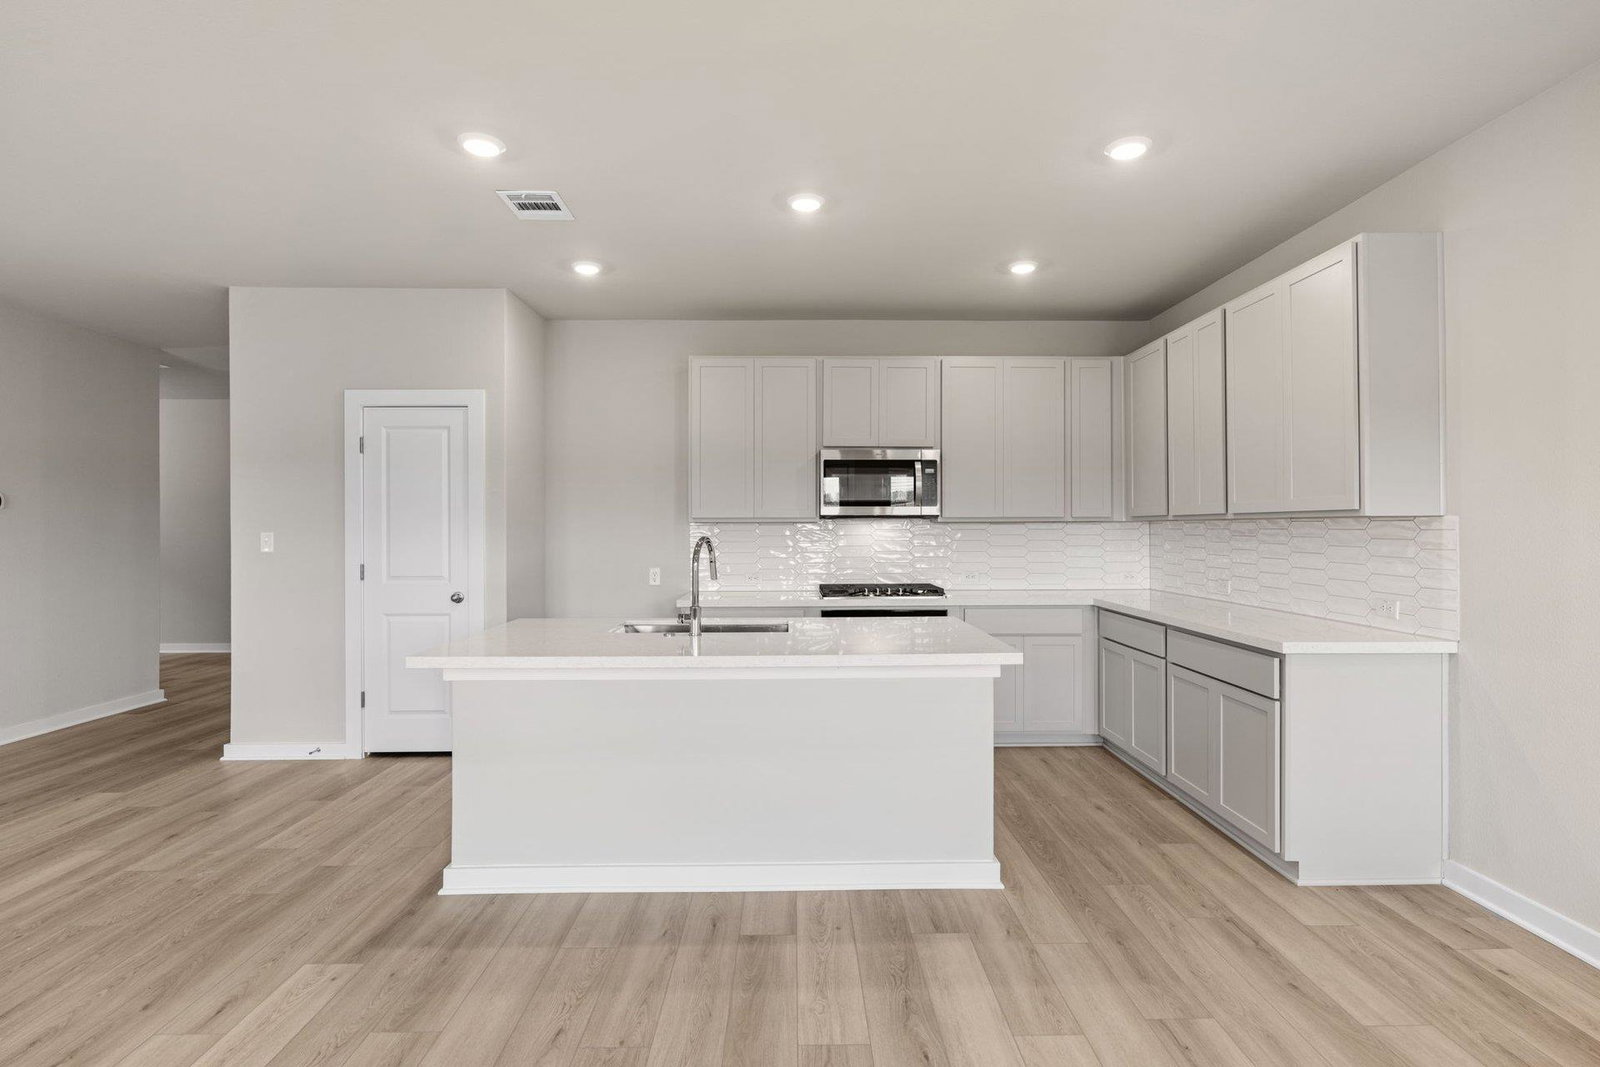
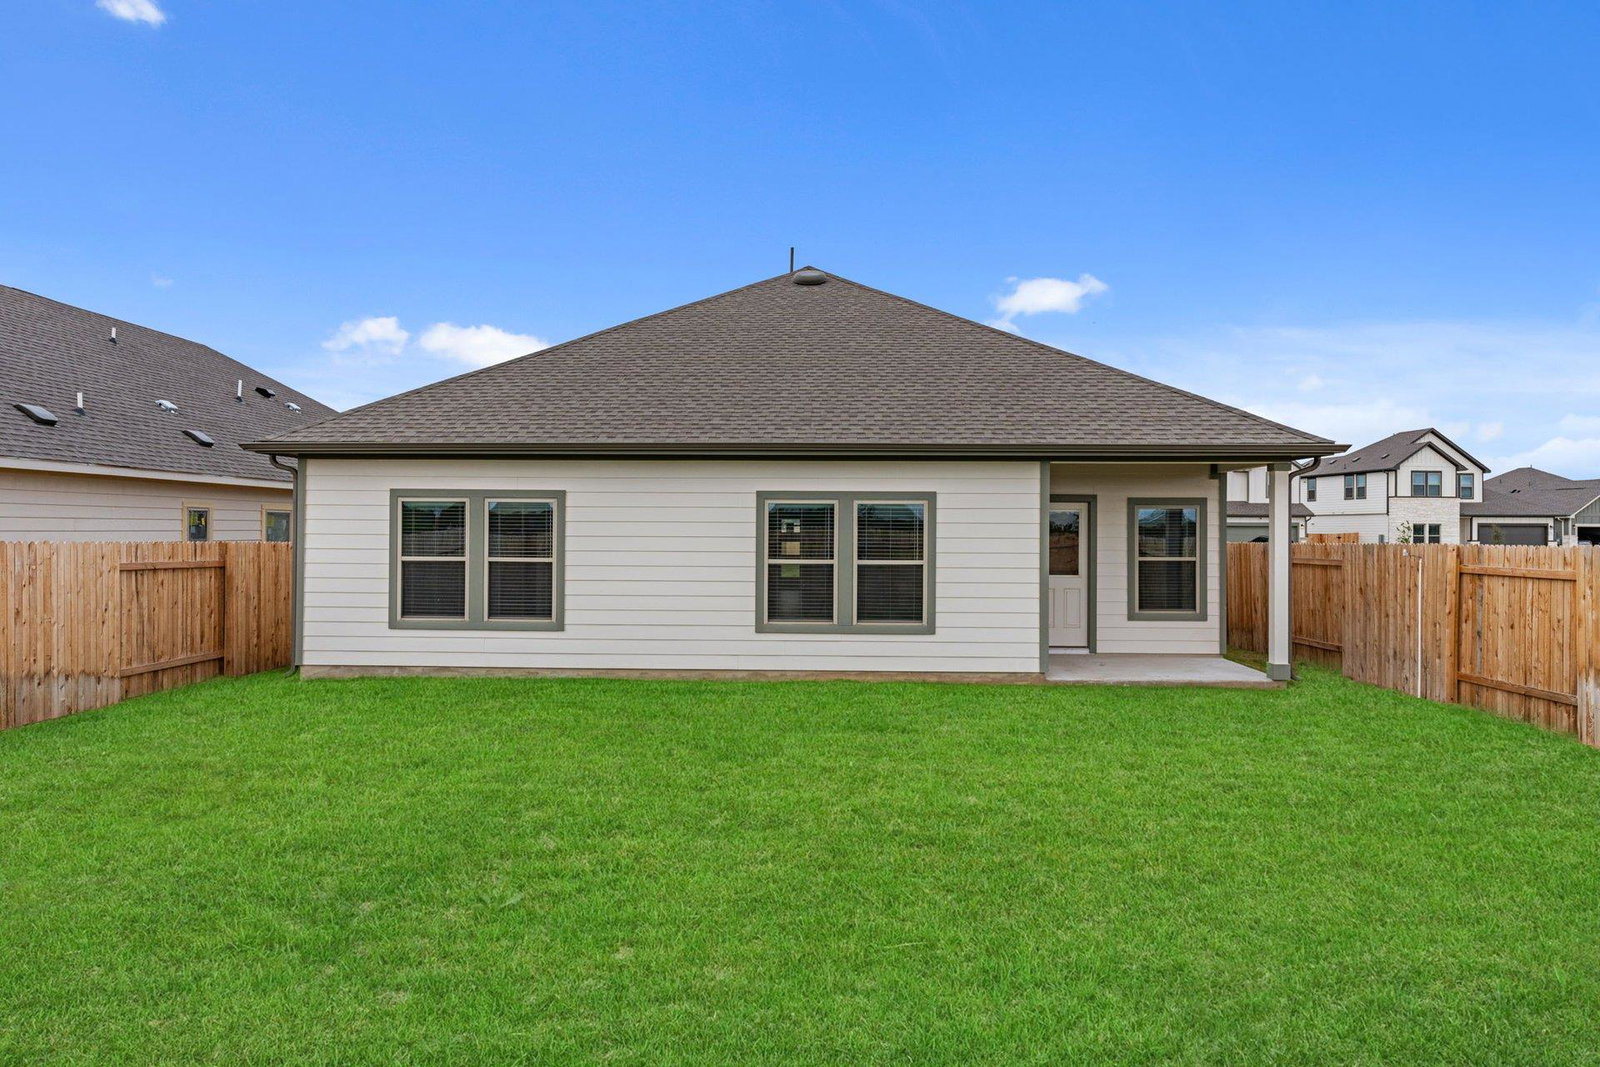
New Coventry Home! This home perfectly blends style, comfort, and functionality, with charming stone detail that enhances its curb appeal. Inside, two spacious secondary bedrooms are positioned at the front, while the private primary suite is tucked away in the back—offering an ideal layout for both privacy and space. A double-doored flex room in the center adds versatility, perfect for a home office, playroom, or media retreat. The open-concept great room and dining area are bathed in natural light and complemented by elegant, durable LVP flooring. At the heart of it all, the chef’s kitchen shines with an oversized island, abundant cabinetry and counter space, stainless steel appliances, a built-in gas cooktop, and a sophisticated tile backsplash—all overlooking the living spaces to keep you connected. Step outside to a covered patio and fully fenced, landscaped backyard—ideal for outdoor dining, BBQs, and entertaining. Complete with a large walk-in shower, dual vanities, a generous walk-in closet, and a roomy two-car garage, this home delivers comfort and practicality in every detail. Schedule your tour today! ** Ask us about our low interest rates & special financing! Visit Onsite for details – subject to change without notice. **
/u.realgeeks.media/ashbyre/c1fefc98a401-final.png)
Additional Information
- Amenities
- Breakfast Bar, Quartz Counters, Double Vanity, Eat-in Kitchen, Entrance Foyer, Kitchen Island, No Interior Steps, Open Floorplan, Pantry, Primary Bedroom on Main, Walk-In Closet(s)
- Interior Features
- Breakfast Bar, Quartz Counters, Double Vanity, Eat-in Kitchen, Entrance Foyer, Kitchen Island, No Interior Steps, Open Floorplan, Pantry, Primary Bedroom on Main, Walk-In Closet(s)
- Exterior Features
- See Remarks, Private Yard
- Taxes
- $93
- HOA Frequency
- Monthly
- HOA Includes
- Common Area Maintenance
- Appliances
- Built-In Oven(s), Dishwasher, Disposal, Gas Cooktop, Microwave, Refrigerator, Self Cleaning Oven
- Heating
- Central
- Air Conditioning
- Central Air
- Exterior Construction
- Frame, HardiPlank Type, Masonry Partial
- Stories
- 1
- Levels
- One
- Roof
- Composition, Shingle
- Garage Spaces
- 2
- School District
- Bastrop ISD
- Elementary School
- Bluebonnet (Bastrop ISD)
- Middle School
- Cedar Creek
- High School
- Cedar Creek
Mortgage Calculator
Listing courtesy of New Home Now. Contact: (512) 328-7777
Brought to you by the Austin Board of REALTORS® All visitors are subject to ABoR Terms and Conditions of Use.